
Before
After
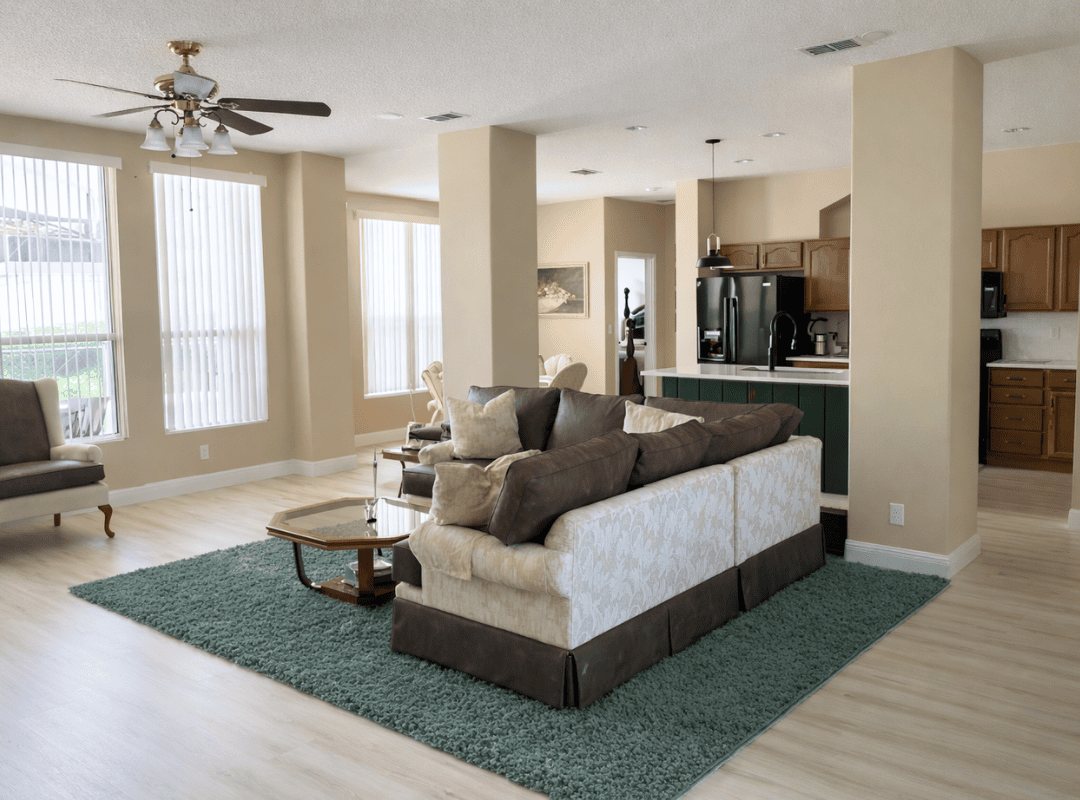
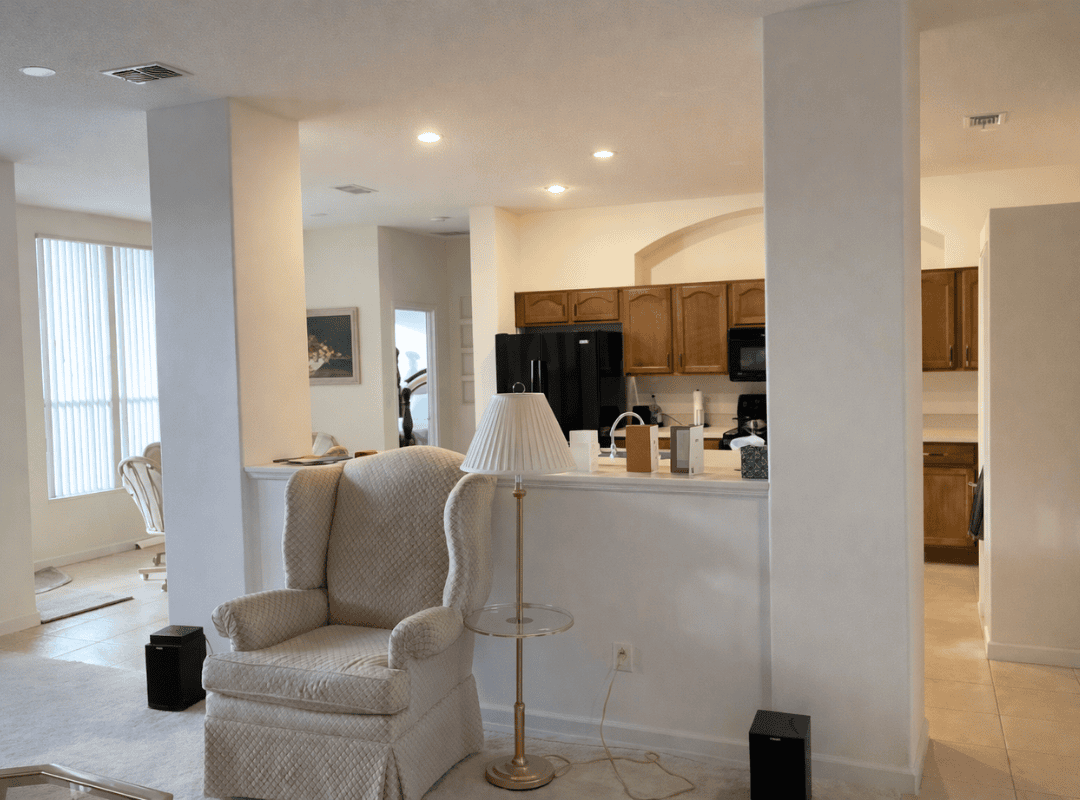
This open-plan living area in a Clermont, Florida home had the layout working in its favor — columns framing the space, a half-wall open to the kitchen, and good natural light from large windows — but everything else felt flat. The walls were plain white; the flooring was dated beige ceramic tile, and the furniture consisted of a single cream wingback chair with a brass floor lamp that did nothing to anchor the room. The kitchen behind the half-wall still had its original oak cabinetry and black appliances. The homeowners wanted a living room refresh that would make the space feel warm and livable without a full renovation of the kitchen or any structural changes.
Marilou Stones built the refresh around three foundational changes that shifted the entire mood of the room. First, we replaced the beige ceramic tile with a light wood-look plank floor — likely a luxury vinyl plank — that immediately warmed the ground plane and gave the open layout visual continuity from the living area through to the kitchen. Second, we repainted every wall surface from flat white to a warm beige-tan that ties to the flooring tone and gives the columns and half-wall definition they did not have before. Third, we introduced a teal-green accent color on the base of the kitchen half-wall, creating a deliberate color anchor that connects to the furnishings.
The seating was completely replaced. A large two-tone sofa — cream damask upholstery with chocolate brown cushions and a skirted base — sits centered on a teal shag area rug that defines the living zone within the open floor plan. A glass-topped wooden coffee table sits in front. Over the kitchen peninsula, we added a black industrial-style pendant light, and a ceiling fan with a light kit was installed in the living area for airflow — a practical addition for any Central Florida home. The original oak kitchen cabinets and black appliances were kept, letting the budget focus where it made the most difference: the surfaces, color, and furnishings the homeowners see and use every day.
The living room now feels like a room with a point of view rather than a builder-grade space waiting to be finished. The warm beige walls and light wood flooring create a cohesive backdrop; the teal accents give the eye somewhere to land, and the sofa anchors the space the way the old wingback chair never could. Keeping the existing kitchen intact was a deliberate choice — the refresh proves that smart surface and color changes can transform an open-plan home without a full gut. This is the kind of interior design project in Clermont, Florida were working within constraints produces a better result than over-spending. To see how Marilou and the Stones Design team approach the living room refreshes, explore the portfolio or get in touch.
Yes, and we do it often. In this Clermont project, the existing oak kitchen cabinets and black appliances were kept in place while we focused on the living room surfaces — flooring, paint, and furnishings. Painting the kitchen half-wall base in a teal accent tied the two spaces together visually, so the kitchen no longer reads as disconnected even though it was not touched structurally.
We frequently recommend luxury vinyl plank for open-plan layouts in Central Florida. It handles humidity well, installs quickly over existing subfloors, and runs continuously through multiple zones without transition strips. In this project, the light wood-look plank replaced dated beige tile and instantly unified the living and kitchen areas with a warmer, more modern ground plane.
We pick one color family and commit to it across two or three elements — not more. In this project, Marilou chose a teal-green that appears on the kitchen half-wall base, the area rug, and subtly in the cushion tones. That repetition makes the accent feel intentional rather than random. The rest of the palette stays warm and neutral, so the accent carries weight without overwhelming the room.
A refresh of this scope — flooring replacement, full repaint, new furniture, area rug, lighting, and styling — typically takes three to five weeks from design approval to completion. The flooring installation is usually the longest single task. We coordinate delivery schedules, so furniture arrives after surfaces are finished, keeping the process efficient and clean.
Flooring is one of the highest-impact changes you can make. It is the largest continuous surface in any room, so swapping dated tile for a warm wood-look plank shifts the entire feel of the space immediately. Marilou often starts living room refreshes with the floor because every other decision — wall color, rug, furniture tone — builds from that base.
Every transformation on this page started with a conversation.
Book your free consultation and let’s talk about
what’s possible in your space.