
Before
After
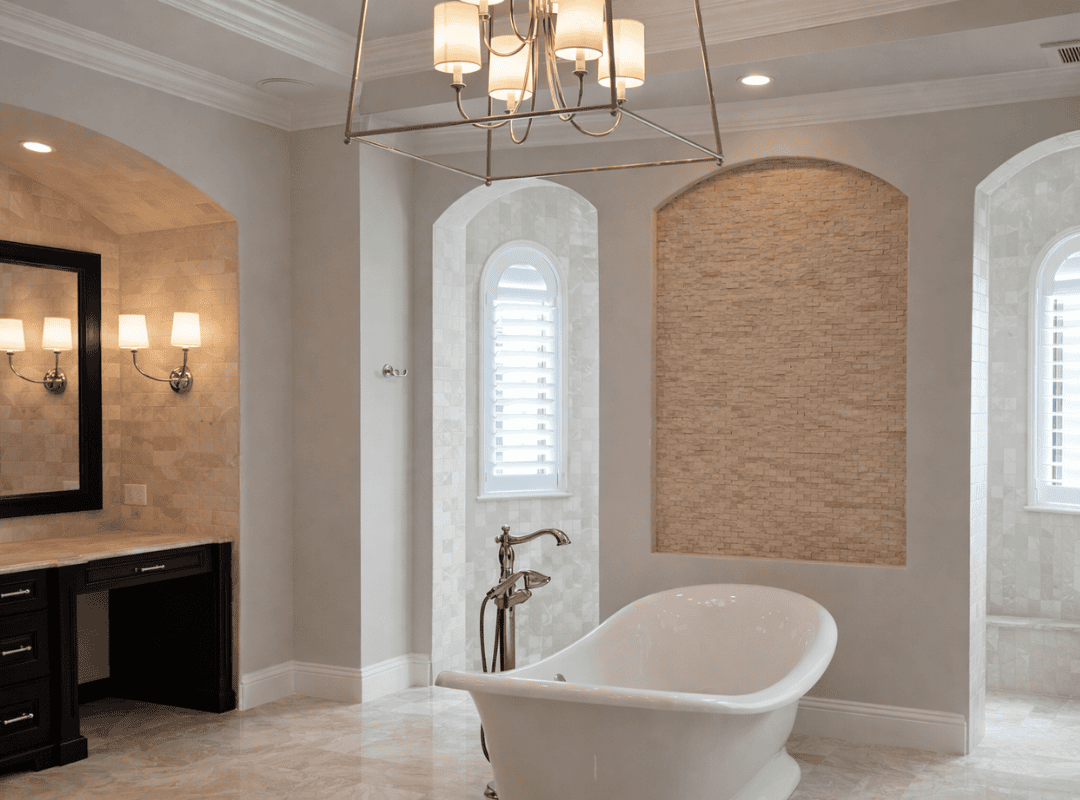
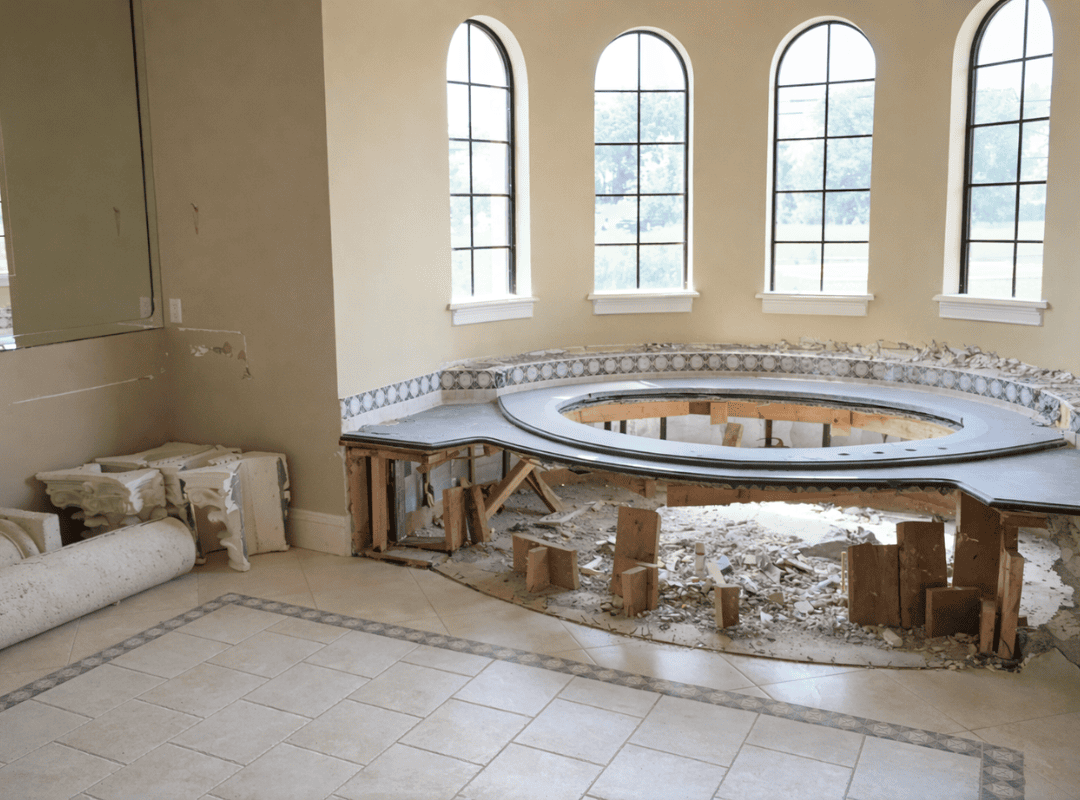
This Central Florida master bathroom had the scale and architecture for something special — arched windows, high ceilings, and a generous footprint — but the layout was consumed by a massive curved raised platform tub that took up nearly half the room. The before photo shows the space mid-demolition: the platform structure torn open to expose framing, the old decorative tile border ripped away, and the circular tub opening emptied. Beige tile flooring with a patterned border and plain tan walls completed the dated picture. The homeowners wanted a luxury bathroom renovation that would reclaim the floor space, honor the arched architecture, and create a room that felt elegant without being heavy.
Marilou Stones designed the rebuild around the room’s arched window niches, turning them from background features into the defining architectural element. The oversized platform was demolished entirely, and the floor was levelled with warm cream marble-look tile laid in a clean diagonal pattern across the full bathroom. Where the platform once stood, a freestanding white slipper tub now sits at floor level — a dramatic reduction in visual mass that opened the room up immediately. A floor-mounted oil-rubbed bronze tub filler with a hand shower stands beside it, matching the fixture finish throughout the space.
Behind the tub, the largest arched niche is filled with a stacked natural stone mosaic in warm cream and sand tones — a textured accent wall that gives the tub a focal backdrop without competing with the clean surfaces around it. The flanking arched window niches were lined with a polished marble-look square tile that catches and reflects light from the plantation shutters. The walls were repainted in a soft, warm grey that lets the stone and tile textures carry the palette.
On the vanity wall, we installed dark-stained cabinetry with a warm stone countertop, set within an arched alcove lined in the same polished tile. Chrome dual-arm sconces with fabric shades flank a large dark-framed mirror, providing warm task lighting. Above the tub, a brushed nickel lantern-style chandelier with fabric-shaded candle lights acts as the room’s centerpiece — positioned to be seen from the doorway and to cast soft, even light over the bathing area. Recessed ceiling lights supplement the ambient layer.
The master bathroom now feels like a room designed around the architecture rather than in spite of it. Removing the platform gave back square footage the homeowners had not used in years, and the freestanding slipper tub delivers the same soaking experience in a fraction of the visual footprint. The stacked stone accent wall, polished tile arches, and lantern chandelier work together to create a layered, warm elegance — grounded in real materials rather than decorative detail. This is the kind of interior design project in Central Florida where the demolition itself was the design decision that made everything else possible. To see how Marilou and the Stones Design team approach luxury bathroom renovations, explore the portfolio or get in touch.
Platform tubs were built for visual presence, but they consume enormous floor space, and the raised structure can feel dated. A freestanding slipper tub like the one in this project delivers the same deep soaking experience at floor level, freeing up the room around it. In this Central Florida bathroom, removing the curved platform and placing the tub on the flat floor made the space feel twice as large without changing the room’s footprint.
Stacked stone mosaic uses thin, textured natural stone pieces mounted on a mesh backing for wall installation. In this project, Marilou placed the stacked stone within the arched niche behind the tub — a splash zone rather than a direct wet zone. The stone is sealed for moisture resistance and positioned where it adds texture and warmth without being exposed to constant running water. For direct shower walls, we use different waterproofed tile systems.
A project of this scope — full platform demolition, floor levelling, retiling, new plumbing for a freestanding tub filler, vanity cabinetry, stone accent wall, lighting, and fixture installation — typically takes ten to fourteen weeks from design approval. The demolition and subfloor preparation are the most disruptive phase. We manage all trades, material sourcing, and scheduling, so the homeowner has a single point of contact.
Absolutely and preserving them was central to this design. The arched niches are the room’s best architectural feature. Rather than altering the shape, we lined each niche with polished marble-look tile that reflects light and draws attention to the arches. Marilou treats existing architectural details as assets — the goal is to make them feel intentional within the new design rather than leftover from the old one.
A slipper tub has one raised end that supports your back at a comfortable angle — ideal for long soaking. A standard freestanding tub has even sides and works well if two people use it or if symmetry matters to the room layout. In this project, the slipper profile complements the arched niche behind it and positions the bather facing into the room, toward the chandelier and the natural light from the windows.
Every transformation on this page started with a conversation.
Book your free consultation and let’s talk about
what’s possible in your space.