Before
After
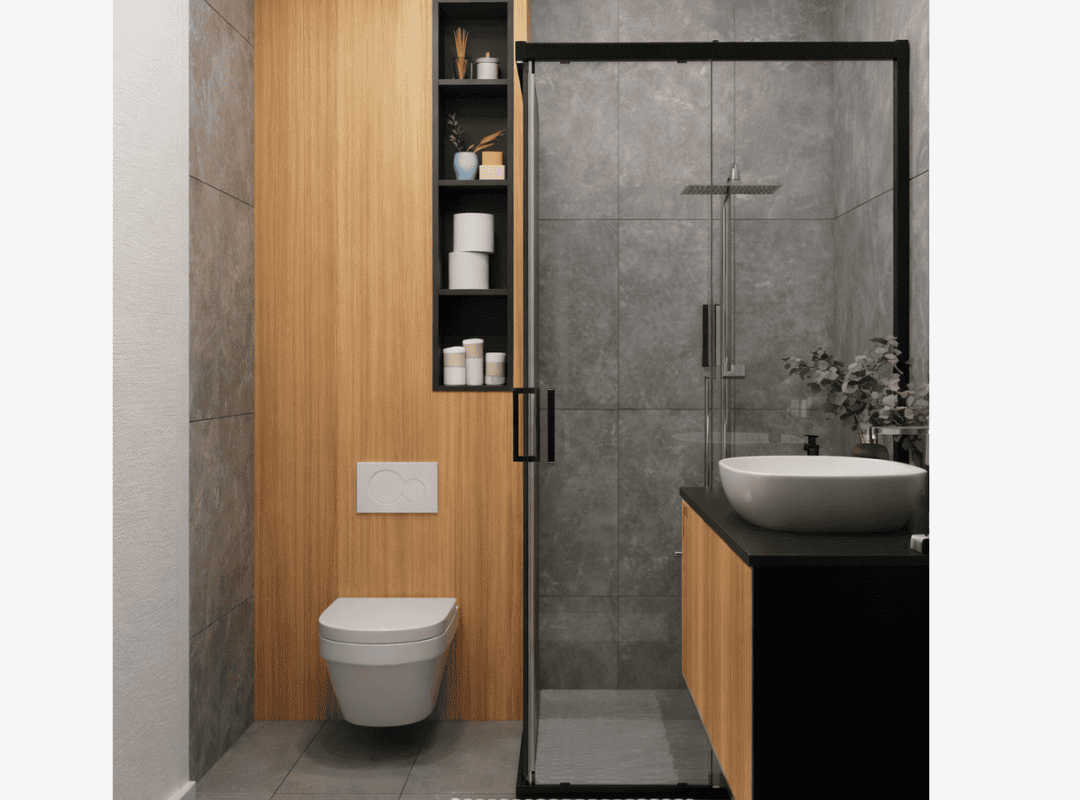
The client arrived with a clear vision — a single Pinterest image of a contemporary bathroom that combines warm wood paneling, dark grey stone-look tile, and matte black hardware in a compact, intentional layout. The inspiration showed a wall-hung toilet against a timber-clad wall, a black-framed glass shower enclosure with a rain showerhead, and a floating vanity with a vessel sink. The challenge was not deciding what the bathroom should look like — the client already knew. The challenge was translating a styled reference image into a real, buildable bathroom in a Central Florida home with its own dimensions, plumbing positions, and structural constraints.
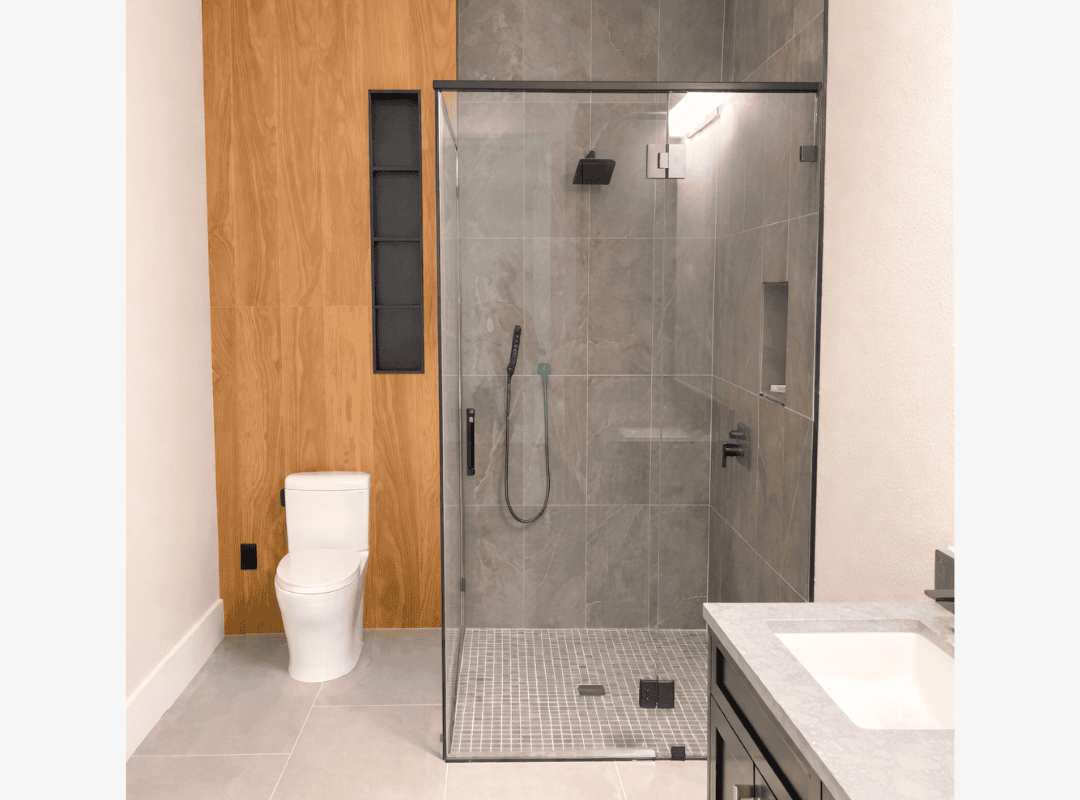
Marilou Stones treated the Pinterest image as a material and mood brief, then adapted it to the physical room. The defining element — a floor-to-ceiling warm oak panel wall — was built on the toilet side of the bathroom, creating a natural timber surface that separates the wet zone from the dry side. In the inspiration image, the toilet was wall-hung; in the finished build, a modern skirted floor-mounted toilet was used instead, keeping the clean silhouette while working with the existing plumbing and wall structure. A tall black metal recessed storage niche is set into the wood panel wall, providing vertical shelving for towels and toiletries without breaking the surface line.
The shower enclosure was built with a black-framed glass door and fixed panel, matching the inspiration closely. Inside, large-format grey porcelain tile with subtle veining runs floor to ceiling, and a recessed shower niche in matching tile holds products at arm’s height. The shower fixtures — a square matte black rain showerhead and a matching handheld unit on a slide bar — replicate the hardware tone from the original pin. The shower floor uses a small-format grey mosaic tile for grip and drainage. Outside the shower, the floor is finished in a large-format light grey tile that keeps the room feeling open.
On the vanity side, a dark-stained cabinet with a white marble countertop and an undermount sink replaced the vessel basin from the inspiration — a practical choice for daily use. Matte black fixtures and hardware carry through from the shower to the vanity, tying the room together.
The finished bathroom captures the intent of the Pinterest image — the warm-and-cool material contrast, the black hardware, the clean lines — while making the practical adjustments a real build requires. The oak panel wall reads exactly as the client envisioned; the shower enclosure has the same industrial-modern character, and the overall palette of warm wood, cool grey tile, and matte black fixtures holds together as a cohesive design. This is the kind of interior design project in Central Florida where the client reference was the starting point, and Marilou’s job was to bridge the gap between an aspirational image and a functioning room. To see how Stones Design approaches inspiration-driven bathroom builds, explore the portfolio or get in touch.
Yes, and we encourage it. A strong reference image tells us your material preferences, color palette, and overall mood faster than a verbal description. In this project, the client’s single Pinterest save gave Marilou a clear brief to work from. The key is understanding that every real room has its own dimensions and plumbing layout, so the finished build will be an adaptation — faithful to the spirit of the image, adjusted to fit the space.
Wall-hung toilets require a reinforced in-wall carrier frame and specific plumbing placement that may not suit every bathroom’s existing structure. In this Central Florida build, a modern skirted floor-mounted toilet achieved the same clean aesthetic while working with the room’s plumbing and wall framing. Marilou evaluates each fixture choice based on what the space can support structurally and what delivers the best visual result.
We typically use engineered wood panels or moisture-resistant veneered panels rather than solid timber in wet-adjacent areas. The warm oak panel wall in this project is positioned on the dry side of the bathroom — away from direct water contact — and sealed for humidity resistance. Proper ventilation and a bathroom exhaust fan are also essential for maintaining any wood surface in a Central Florida climate.
From the initial consultation through design development, material sourcing, and construction, a bathroom of this scope typically takes ten to fourteen weeks. The design phase — translating the inspiration into a buildable plan with specified materials, fixtures, and layout — usually takes two to three weeks before construction begins. We manage every phase, so the client sees how their Pinterest vision becomes a real room.
It depends on the vanity design and how the bathroom will be used day to day. Vessel sinks sit on top of the counter and make a visual statement, but they can be less practical for splashing and cleaning. In this project, we swapped the vessel sink from the inspiration for an undermount basin set into a marble countertop — easier to wipe down and better suited to a household bathroom. Marilou weighs aesthetics against daily function for every fixture selection.
Every transformation on this page started with a conversation.
Book your free consultation and let’s talk about
what’s possible in your space.