
Before
After
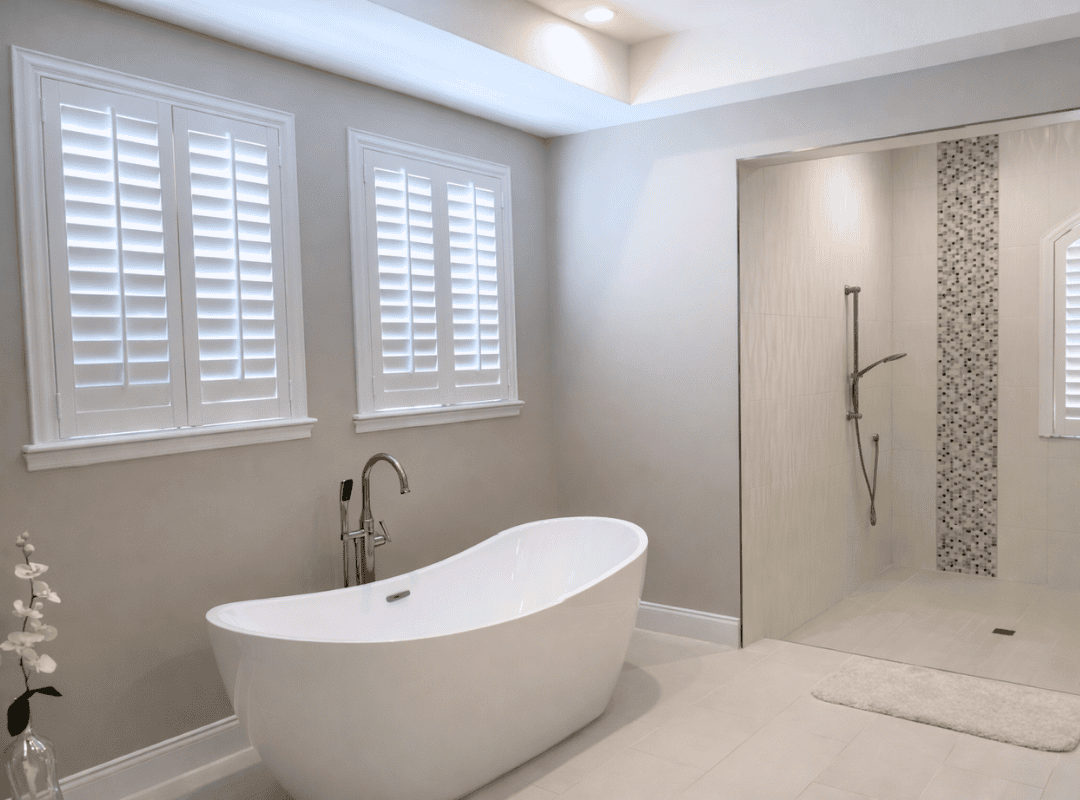
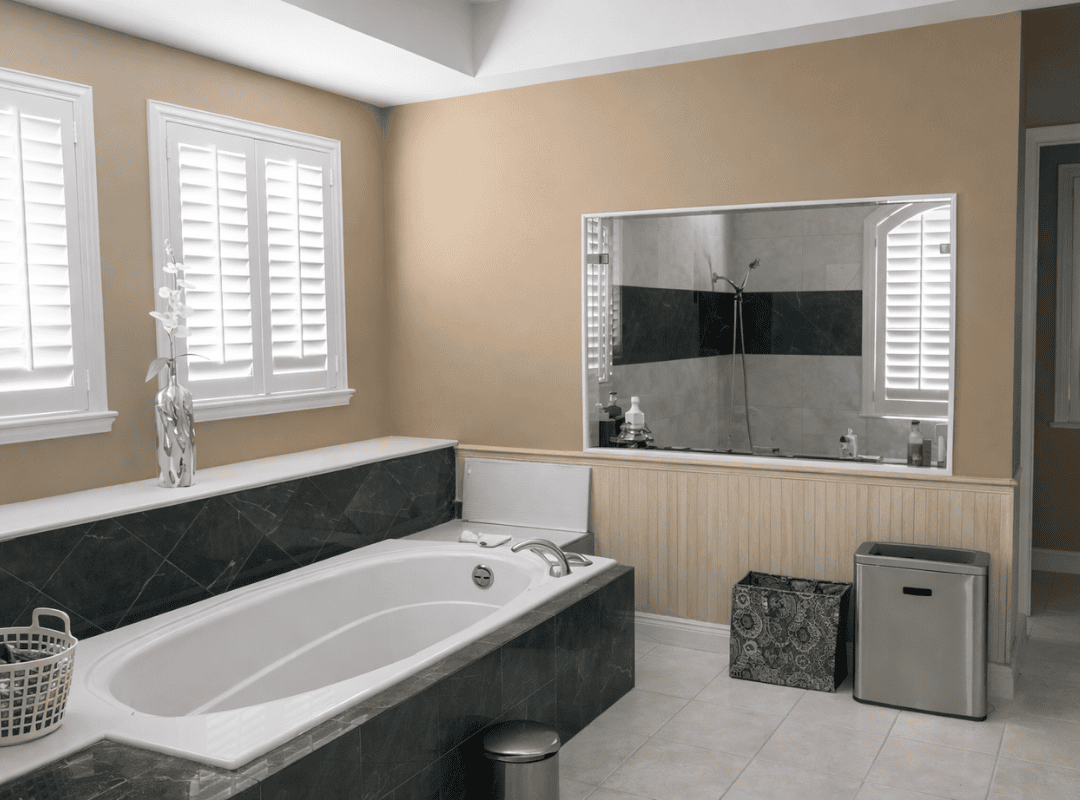
This Central Florida master bathroom had a layout that worked against the light the room could offer. A drop-in tub set in a dark green marble surround sat beneath two plantation shutter windows, with a large mirror on the adjacent wall reflecting the shower’s matching dark green and grey banded tile. Beige beadboard wainscoting ran along the lower wall; tan paint covered everything above, and the beige ceramic tile floor tied it all into a color palette that felt dated and heavy. The homeowners wanted a master bathroom remodel that would open the space up, lighten the palette entirely, and give them both a proper soaking tub and a walk-in shower without the room feeling divided.
Marilou Stones stripped the bathroom back to its structure and rebuilt both the tub and shower zones from scratch. The dark green marble tub surround was demolished, and in its place a freestanding white oval soaking tub sits directly beneath the two plantation shutter windows — the same position, but with nothing around it. A floor-mounted brushed nickel tub filler with a gooseneck spout stands beside it. With the bulky surround gone, the tub now reads as a sculptural object in the room rather than a built-in block.
Where the old shower stood behind the mirror wall, we built a generous curbless walk-in shower with a frameless glass partition. The shower interior is tiled floor-to-ceiling in large-format cream linear porcelain, with a full-height vertical mosaic accent strip running down the center of the back wall in a grey, cream, and charcoal mix. A slide-bar hand shower in brushed nickel is mounted on the accent wall, and a recessed shampoo niche is set into the side wall. The curbless entry and continuous floor tile mean there is no threshold — the bathroom flows from tub to shower as one open space.
The walls were repainted in a soft cool grey that replaced the old tan and removed the beadboard entirely. The floor was retiled in a light cream porcelain that matches the shower tile, creating an unbroken ground plane. The existing plantation shutters were kept — they work with the new palette and provide privacy and light control. Recessed ceiling lighting in the tray ceiling replaces any older fixtures and provides clean, even illumination across the room.
The master bathroom now feels open, bright, and unified where it once felt compartmentalized and dark. The freestanding tub and curbless shower share the space without competing, and the continuous light flooring makes the room read larger than its footprint. The vertical mosaic strip gives the shower a focal detail without overwhelming the palette, and the soft grey walls let the natural light from the shuttered windows do most of the work. This is the kind of interior design project in Central Florida were removing material — the marble surround, the beadboard, the heavy color — was the path to a better room. To see how Marilou and the Stones Design team approach master bathroom renovations, explore the portfolio or get in touch.
A curbless shower has no raised threshold at the entry — the floor slopes gently toward the drain, so water stays contained without a step. It creates a seamless, open look and makes the bathroom feel larger. In this project, the curbless design allows the cream floor tile to run continuously from the tub area into the shower. Proper waterproofing and slope engineering during installation are essential, and we coordinate both with the tile installer.
A drop-in tub requires a surround or deck that takes up significant visual and physical space. Removing the dark green marble surround in this project freed up floor area on all sides and let the freestanding tub sit as a clean, open element beneath the windows. The soaking depth is comparable, but the room feels substantially larger. Marilou often recommends this swap when the existing surround is the heaviest visual element in the bathroom.
A vertical accent strip runs from floor to ceiling in a contrasting tile — in this case, a small-format mosaic in grey, cream, and charcoal — set within the larger field tile. It creates a focal line that draws the eye upward and adds texture without covering a full wall. We use it as an alternative to a horizontal accent band, which can visually cut a wall in half and make the shower feel shorter.
A project of this scope — full demolition, plumbing relocation for a freestanding tub filler, curbless shower construction with proper waterproofing, full retiling, and fixture installation — typically takes eight to twelve weeks from design approval. The curbless shower requires additional subfloor preparation to achieve the correct slope, which adds time compared to a standard curbed enclosure. We manage all trades and scheduling throughout.
If the shutters are in good condition and the color works with the new design, keeping them is a smart move. Plantation shutters are durable, moisture-resistant, and suit most bathroom styles. In this project, the existing white shutters paired perfectly with the new soft grey walls and cream tile, saving the cost of new window treatments while providing the same light control and privacy the homeowners were used to.
Every transformation on this page started with a conversation.
Book your free consultation and let’s talk about
what’s possible in your space.