
Before
After
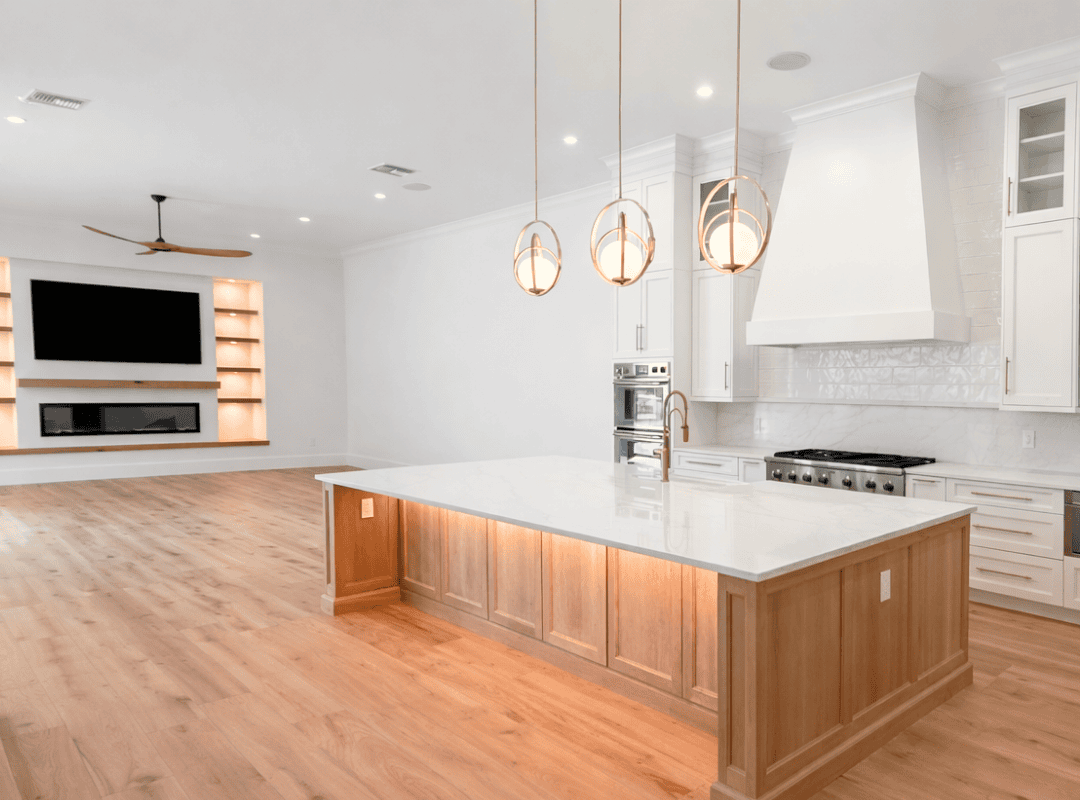
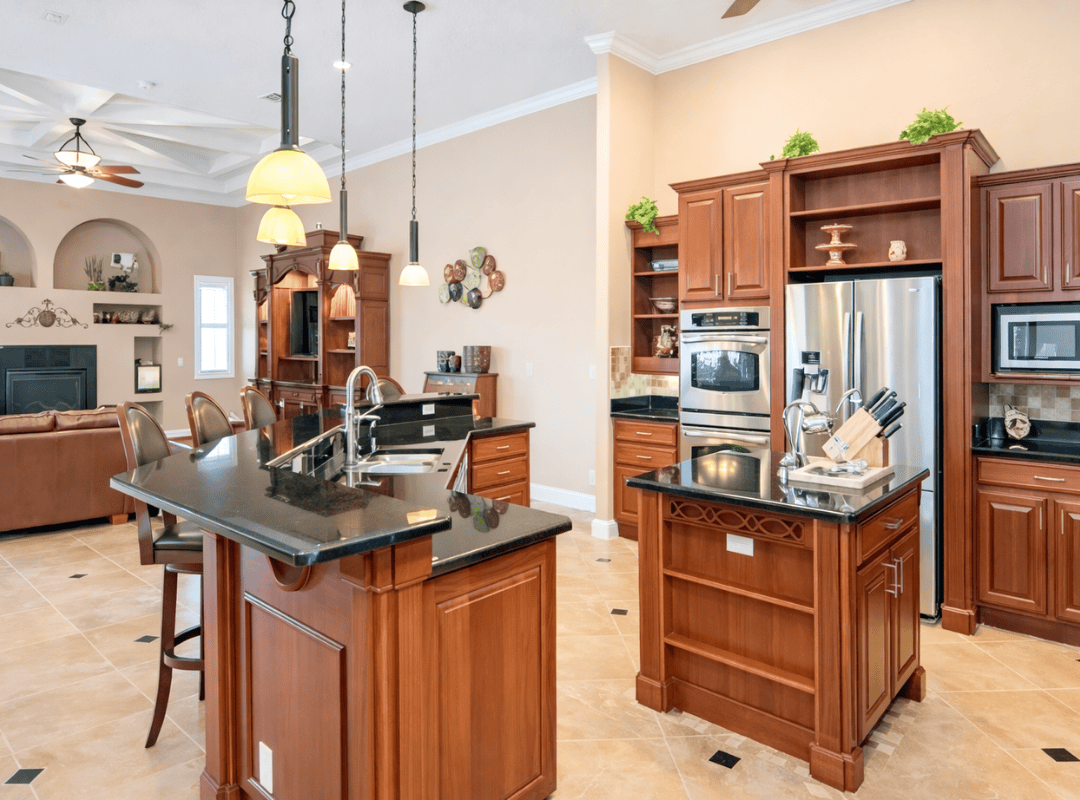
The client wanted a complete kitchen renovation that would also improve how their home felt as a whole. Located in Central Florida, the original space featured a more traditional kitchen with dark wood cabinetry, black countertops, and a separated layout that limited connection to the living area. Their goal was to create an open concept kitchen and living space that felt brighter, more modern, and better suited for everyday living and entertaining.
We approached this kitchen renovation by simplifying the palette and opening up the visual flow between spaces. The original dark cabinetry and heavy finishes were replaced with light, neutral tones, including white cabinetry and a large waterfall-edge quartz island that now serves as the focal point. We introduced warm wood flooring throughout the kitchen and living area to unify the spaces and create a seamless transition. A custom white range hood and full-height backsplash add height and softness, while integrated shelving and a streamlined fireplace wall bring balance to the adjoining living space. Marilou Stones guided the design to ensure every element felt cohesive, functional, and appropriate for Central Florida living.
The result is a bright, open concept kitchen and living area that feels calm, spacious, and connected. The new layout encourages gathering while maintaining clean sightlines across the home. The updated materials and finishes bring a more current, livable feel without overwhelming the space. This project reflects how thoughtful planning and design can completely change how a home functions, something Marilou Stones consistently delivers across Central Florida.
An open concept kitchen removes visual and physical barriers between the kitchen and living areas. In Central Florida, this layout works especially well because it allows natural light to flow through space and creates a more connected environment for everyday living and entertaining.
The biggest transformation was opening up the space and introducing a large central island with a quartz countertop. This not only improved functionality but also created a strong focal point that connects the kitchen to the living area.
In this project, we used wood flooring throughout both spaces to create continuity. This approach helps unify the kitchen and living areas, making the entire home feel larger and more cohesive while still being practical for daily use.
A full renovation that includes both kitchen and living areas typically takes 10–14 weeks, depending on scope and customization. We manage the entire process from design to installation to ensure everything runs smoothly and efficiently.
Not always, but in many cases, opening up key areas or removing partial walls makes a significant difference. We evaluate the structure of the home and recommend the best approach to improve flow while maintaining safety and functionality.
Every transformation on this page started with a conversation.
Book your free consultation and let’s talk about
what’s possible in your space.

Marilou Stones is an award-winning, licensed interior designer and ASID member serving Winter Garden and Central Florida for over 40 years.
Monthly Florida design ideas, straight from Marilou’s studio.
© 2026 Stones Design, LLC All rights reserved | Design by Shergroup Digital