Before
After
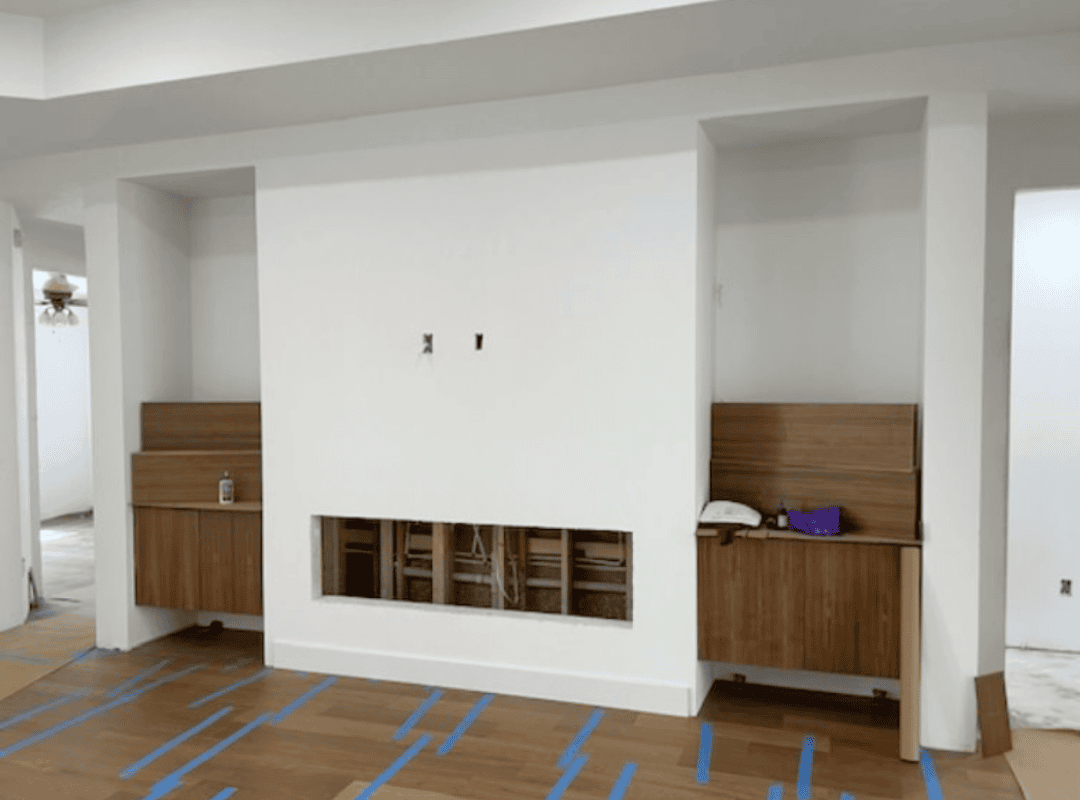
This Central Florida living room came to us at the mid-construction stage — drywall was up; the fireplace cavity was framed but open, and the walnut cabinetry flanking the chimney breast had just been set in place. There were no surface finishes, no flooring, and no design direction beyond the basic structure. The homeowners wanted a living room renovation that would turn a blank shell into a refined, layered space with a clear focal point they could build their daily life around.
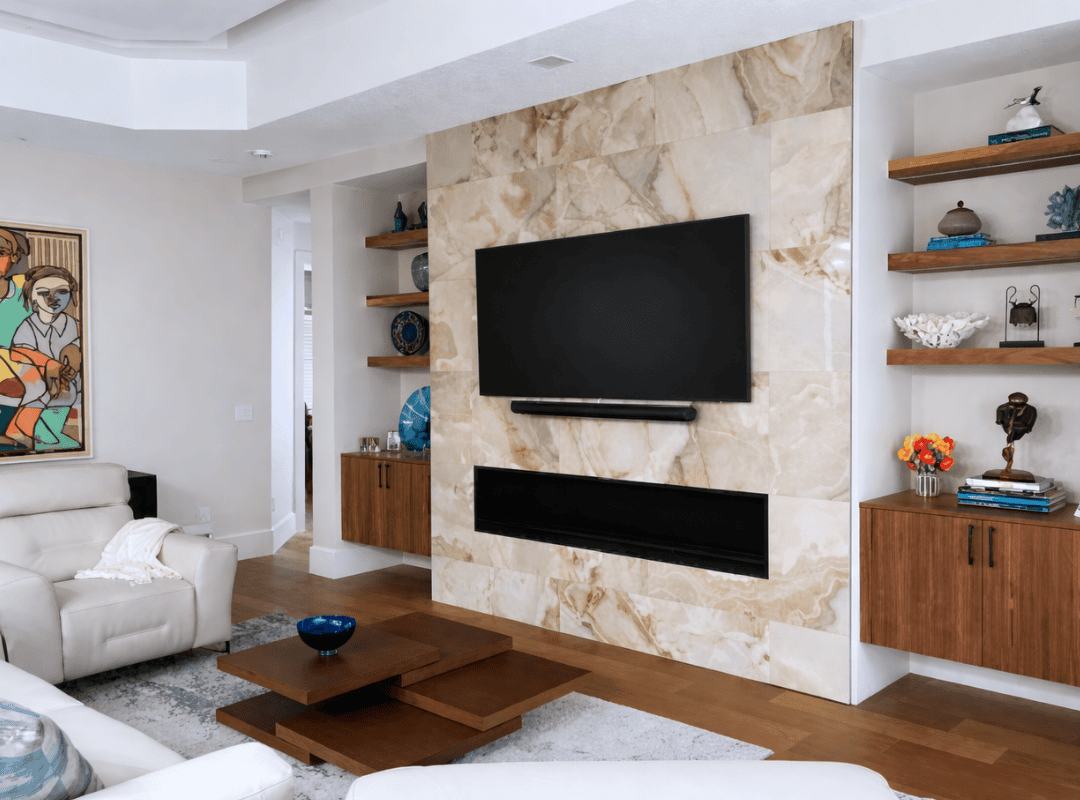
Marilou Stones anchored the entire design around the fireplace wall. We clad the full-height chimney breast in large-format onyx-look porcelain tile — warm-toned panels with natural cream, gold, and blush veining that read as natural stone at a fraction of the maintenance. A recessed linear electric fireplace was set into the lower section of the wall, with a wall-mounted television and slim black soundbar positioned above it. The result is a single feature wall that handles entertainment, ambiance, and visual weight all at once.
On either side of the tiled surface, we installed floating walnut shelves at staggered heights, creating open display space for ceramics, sculptural objects, and books. The walnut base cabinets — visible in the construction photo — finished with dark bronze hardware and provided closed storage below. The flooring was completed in warm walnut hardwood that ties directly to the shelving and cabinetry tone. We furnished the room with white leather seating, a tiered walnut coffee table, and a light textured area rug to keep the palette balanced. A bold abstract painting on the adjacent wall introduces color without competing with the tile.
The living room now has the layered, grounded feel the homeowners were after. The onyx-look tile gives the fireplace wall presence and warmth, while the walnut millwork on either side frames it cleanly. The room works as well for a quiet evening by the fire as it does for hosting — everything has a place, and nothing feels forced. This is the kind of interior design project in Central Florida where the material palette right from the start means every piece that follows falls into place. To see how Marilou approaches fireplace feature walls and full living room builds, explore the Stones Design portfolio.
Onyx-look porcelain tile replicates the veining and translucency of natural onyx stone using high-definition printing on a porcelain base. We often recommend it for feature walls because it is more durable, easier to maintain, and significantly more affordable than natural onyx slab. The large-format panels used in this project minimize grout lines and create a seamless, stone-like surface.
Yes, but it requires planning during the framing stage. The fireplace cavity needs to be built to the manufacturer’s exact specifications before the tile is installed around it. In this project, we coordinated the framing, electrical, and tile layout together, so the fireplace sits flush within the onyx-look porcelain surface with clean edges on all sides.
A project of this scope — including tile feature wall installation, custom cabinetry, flooring, electrical for the fireplace and TV mount, and furnishing — typically runs eight to twelve weeks from design approval. Lead times on porcelain tile and custom walnut millwork are the main schedule drivers. We manage sourcing and trade coordination throughout.
Floating shelves use a concealed metal bracket or rod system that is anchored into the wall studs during installation. The shelf slides over the hardware, so no support is visible. We specify shelf thickness and bracket depth based on the intended load — in this project, the shelves hold ceramics and small sculptures, so a standard concealed rod system was sufficient.
It comes down to budget, maintenance, and the look you want. Natural stone offers unique variation in every slab, but it requires sealing and is more expensive to source and install. Porcelain tile — like the onyx-look panels Marilou specified here — offers consistent patterning, lower maintenance, and a wider range of format sizes. We walk clients through samples of both before making a recommendation based on their space and lifestyle.
Every transformation on this page started with a conversation.
Book your free consultation and let’s talk about
what’s possible in your space.