
Before
After
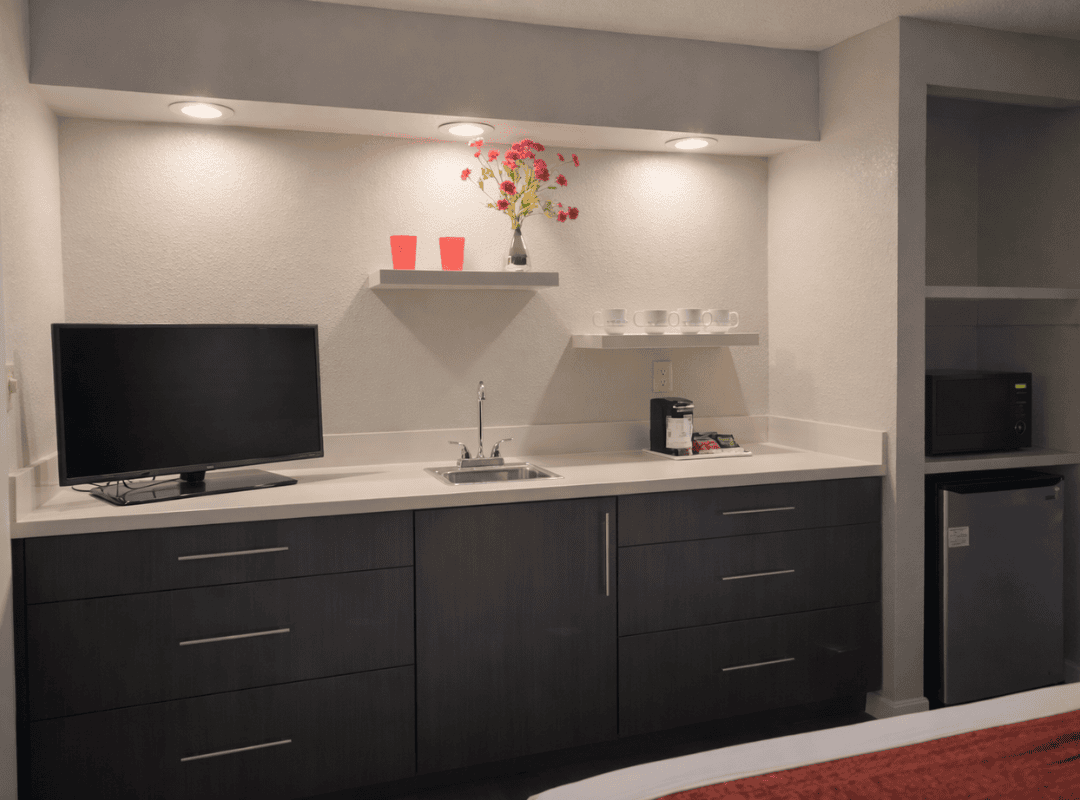
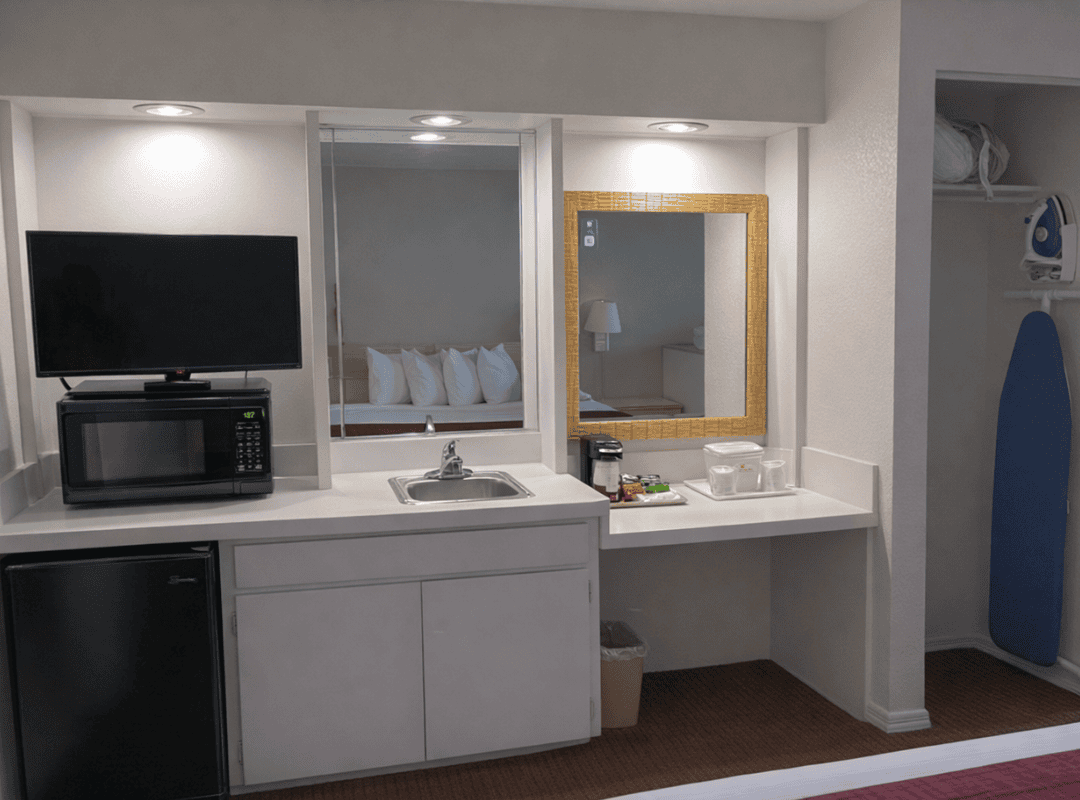
This Kissimmee, Florida hotel needed to update its in-room kitchenette suites to compete with newer properties in the Orlando tourism corridor. The existing layout had a white laminate cabinet unit with sliding doors, a countertop microwave stacked under a small TV, a mini fridge tucked below the counter, and a stainless-steel bar sink — all crammed into one side of a recessed alcove. Adjacent to the kitchenette, a separate vanity area with a rattan-framed mirror and open closet holding an ironing board created a disjointed wall that felt like two unrelated zones. The pass-through window to the bedroom behind the kitchenette added visual clutter without functional benefit. The hotel ownership wanted a commercial interior redesign that would modernize the kitchenette, improve the guest experience, and create a cohesive wall unit that looked intentional.
Marilou Stones redesigned the kitchenette as a single unified millwork run that spans the full width of the alcove. The old white laminate sliding door cabinets were removed and replaced with dark wood-grain flat-panel cabinetry featuring long brushed nickel bar handles. The new cabinets include a mix of drawers and cupboard doors that provide more accessible storage than the old sliding-panel arrangement. The white countertop was extended into one continuous surface from end to end, giving the kitchenette a clean, hotel-quality finish.
The layout was reorganized for better function. The microwave and mini fridge were relocated into a dedicated recessed niche at the right end of the run, freeing the main counter for food preparation and the coffee station. Above the sink, we installed two floating shelves in a light grey finish — one for display and decorative elements, one for guest-use cups and mugs — replacing the old rattan mirror and vanity clutter. The pass-through window to the bedroom was closed off, giving the kitchenette a solid, finished back wall. The TV remains on the countertop at the left end, now with a clean background behind it. The existing recessed ceiling lights were retained, providing the same task lighting over a much better-organized surface.
The kitchenette now reads as a considered piece of hotel furniture rather than a collection of appliances against a wall. The dark cabinetry against the white countertop gives the alcove a modern, boutique-hotel feel, and the floating shelves add a styled touch that elevates the guest experience. Every appliance has a designated position; the counter is clear for actual use, and the room feels more spacious with the pass-through window and vanity clutter eliminated. This is the kind of commercial interior design project in Central Florida where a targeted renovation — same footprint, same plumbing, same electrical — delivers a result that repositions the property in its market. To discuss how Marilou and the Stones Design team approach hospitality and commercial projects, get in touch.
Yes, and it is the most cost-effective approach for multi-room renovations. In this Kissimmee project, the sink stayed in its original position, and the plumbing was untouched. The transformation came from new cabinetry, a continuous countertop, and a reorganized appliance layout — all built around the existing services. This keeps the per-room cost manageable when the hotel is updating dozens or hundreds of rooms.
Once the design is finalized and materials are sourced, each room typically takes three to five days for cabinet installation, countertop fitting, and finishing. The key to a hotel renovation is phasing — we work floor by floor or wing by wing so the property can keep rooms in service during the project. Marilou coordinates the rollout schedule with hotel management to minimize revenue impact.
We recommend thermofoil or laminate-wrapped flat-panel doors in a dark wood-grain finish for hospitality applications. They are durable, easy to clean, resistant to moisture and heat, and hold up to the heavy use hotel rooms experience. The dark wood-grain cabinetry in this project gives each room a modern, upscale look while meeting the practical demands of a commercial environment.
In the Kissimmee and greater Orlando market, extended-stay and suite-style hotels compete heavily on room quality. An updated kitchenette with modern cabinetry, a clean countertop, and organized appliance placement photographs well for online listings and meets the expectations of today’s travelers. This type of renovation can justify a rate increase and improve review scores — both of which directly affect occupancy and revenue.
Yes. Marilou and the Stones Design team work across residential and commercial interior design in Central Florida. Hospitality projects like this hotel kitchenette renovation follow the same design principles — material quality, functional layout, and a cohesive aesthetic — adapted to the specific requirements of commercial durability, code compliance, and multi-unit rollout. We manage design, specification, and contractor coordination for projects of all scales.
Every transformation on this page started with a conversation.
Book your free consultation and let’s talk about
what’s possible in your space.