
Before
After
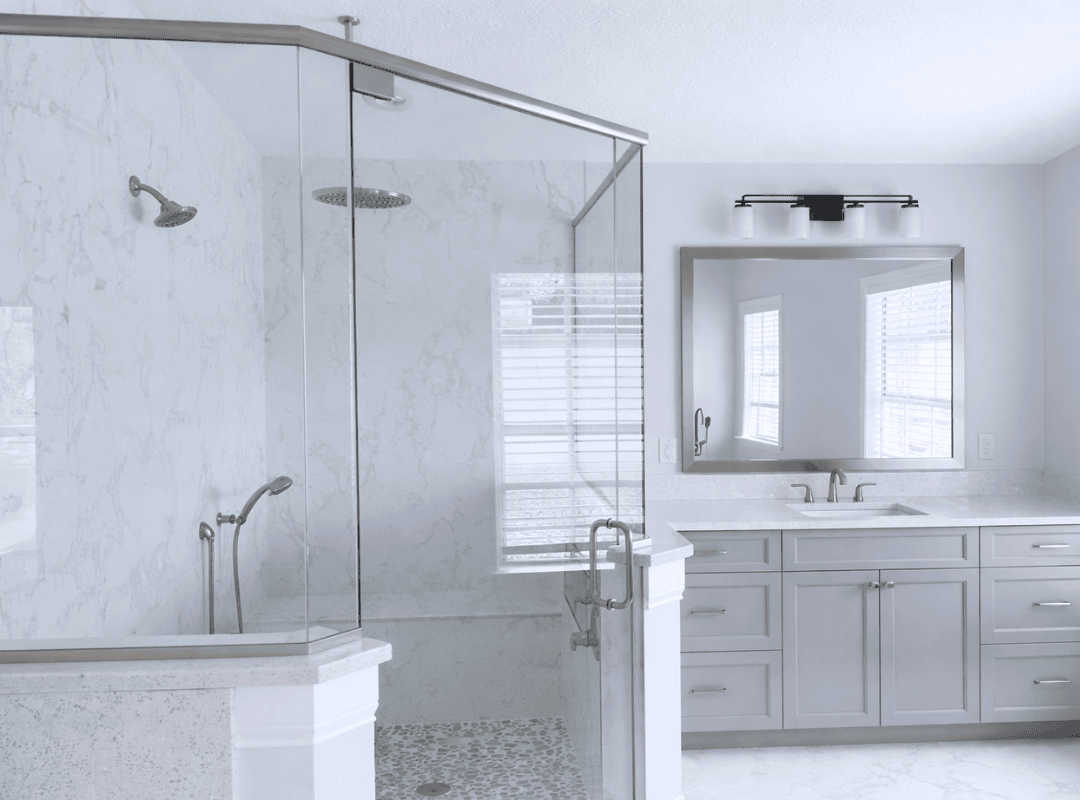
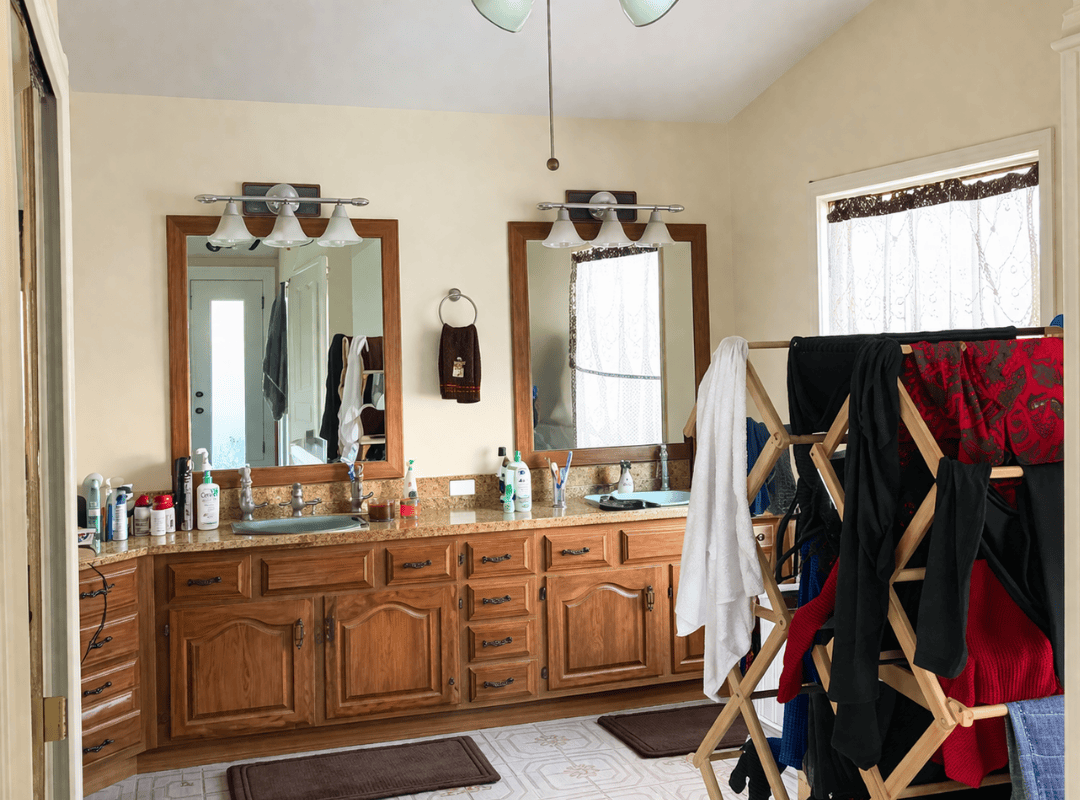
This Central Florida master bathroom had not been touched since the home was built. A wide oak double vanity with cathedral-arch cabinet doors, brass hardware, and two wood-framed mirrors dominated one wall, with dated multi-bulb vanity lights above each mirror. The countertop was cluttered, the flooring was patterned vinyl or linoleum, the walls were flat beige, and wooden clothes drying rack took up usable floor space. The room felt dark, cramped, and entirely of another era. The homeowners wanted a full master bathroom remodel that would open the space up, introduce a proper walk-in shower, and bring the room into a clean, current palette.
Marilou Stones redesigned the bathroom around a generous glass-enclosed corner walk-in shower that became the room’s defining feature. The shower is lined floor-to-ceiling in large-format marble-look porcelain tile — white with soft grey veining — that gives the enclosure a bright, airy feel. A full glass surround with a brushed nickel frame and pivot door keeps the shower visually open to the rest of the room rather than walling it off. Inside, a ceiling-mounted rain showerhead and a wall-mounted handheld unit on a slide bar provide dual shower options, both in brushed nickel. The shower floor is finished in natural pebble stone mosaic tile — a textured, organic surface that provides grip and adds a material contrast to the polished wall tile above. A half-wall at the shower entry creates a transition point and provides a ledge for toiletries.
The oversized oak double vanity was removed and replaced with a single light grey shaker-style vanity with brushed nickel bar pulls and a white quartz countertop. An undermount rectangular sink and a brushed nickel widespread faucet keep the lines clean. Above the vanity, a single grey-framed mirror replaces the two wood-framed mirrors, and a modern three-light vanity fixture in black and brushed nickel provides even task lighting. The walls were repainted in a soft cool grey, and the old patterned flooring was replaced with a large-format white tile that matches the shower tile tone and creates a continuous, light ground plane across the room.
The master bathroom now feels twice its original size. The glass shower enclosure lets natural light from the shower window travel across the full room, and the continuous white-and-grey palette eliminates the visual weight that the old oak cabinetry and dark flooring created. Moving from a double vanity to a well-proportioned single vanity gave back floor space without sacrificing storage — the shaker cabinet offers the same number of drawers and doors in a tighter footprint. This is the kind of interior design project in Central Florida were stripping a bathroom back to its layout and rebuilding with the right materials produces a space that looks and functions like a different room entirely. To see how Marilou and the Stones Design team approach master bath renovations, explore the portfolio or get in touch.
A double vanity is not always the best use of space, especially in a bathroom where the priority is a larger shower. In this project, the old oak double vanity consumed most of the wall and left the room feeling crowded. The single light grey shaker vanity provides ample storage and counter space while freeing up the floor area that makes the bathroom feel open and functional. Marilou evaluates the trade-off based on how the homeowners actually use the room.
Pebble stone mosaic tile is made from small natural river stones mounted on a mesh backing. It provides excellent grip underfoot when wet, making it a safe and attractive choice for shower floors. In this project, the pebble floor adds organic texture that contrasts with the smooth marble-look wall tile above. We seal the pebble surface after installation to protect against moisture absorption and make cleaning easier.
A project of this scope — full demolition, new plumbing layout, glass-enclosed shower construction, tile installation, vanity replacement, and fixture fitting — typically takes eight to twelve weeks from design approval. The glass enclosure requires precise measurement after the tile is completed, so it is one of the last elements installed. We coordinate all trades and deliveries throughout.
Marble-look porcelain is more durable in a shower environment than natural marble. Real marble is porous and requires regular sealing to resist water staining and etching from soap products. Porcelain tile is non-porous, scratch-resistant, and virtually maintenance-free. The large-format marble-look tile Marilou specified in this project delivers the veined aesthetic of natural marble with none of the upkeep concerns — a practical choice for a daily-use master shower.
Yes, and it often makes better use of the space than a tub-shower combination. A corner enclosure takes advantage of two walls, and the glass surround keeps the room feeling open rather than boxed in. In this Central Florida remodel, positioning the shower in the corner freed up the adjacent wall for the vanity and created a clear circulation path through the room. Marilou plans shower placement based on plumbing access, window positions, and the sight line from the doorway.
Every transformation on this page started with a conversation.
Book your free consultation and let’s talk about
what’s possible in your space.