
Before
After
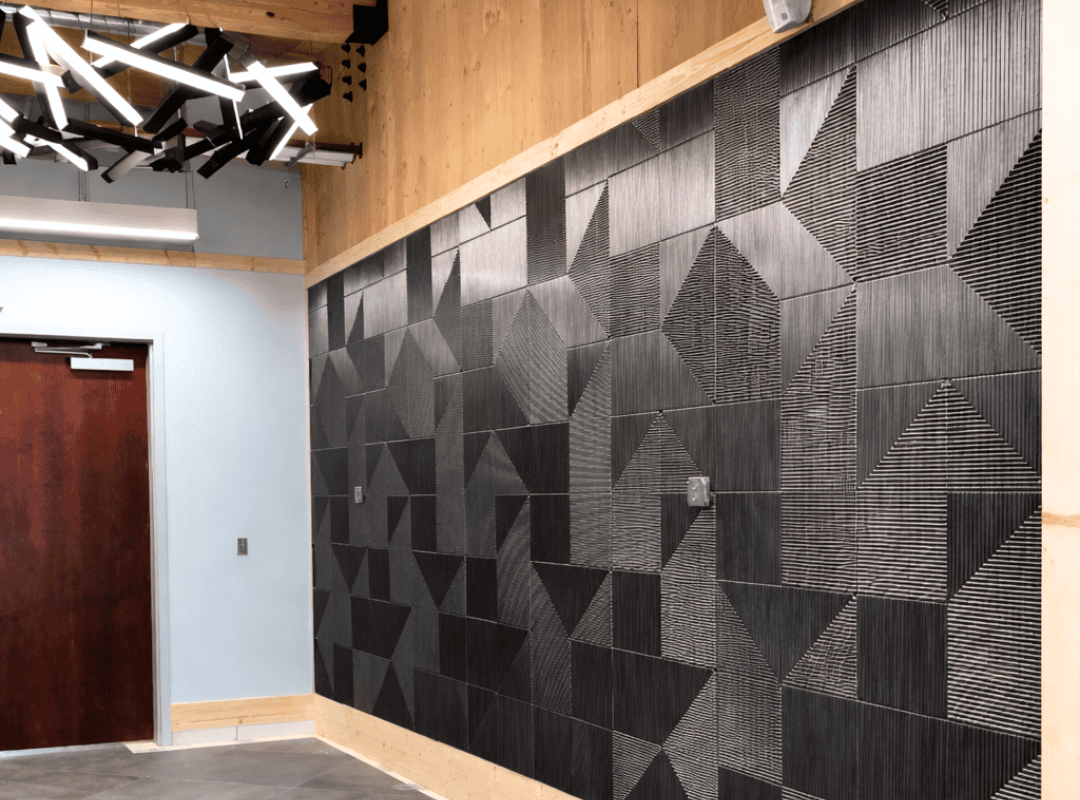
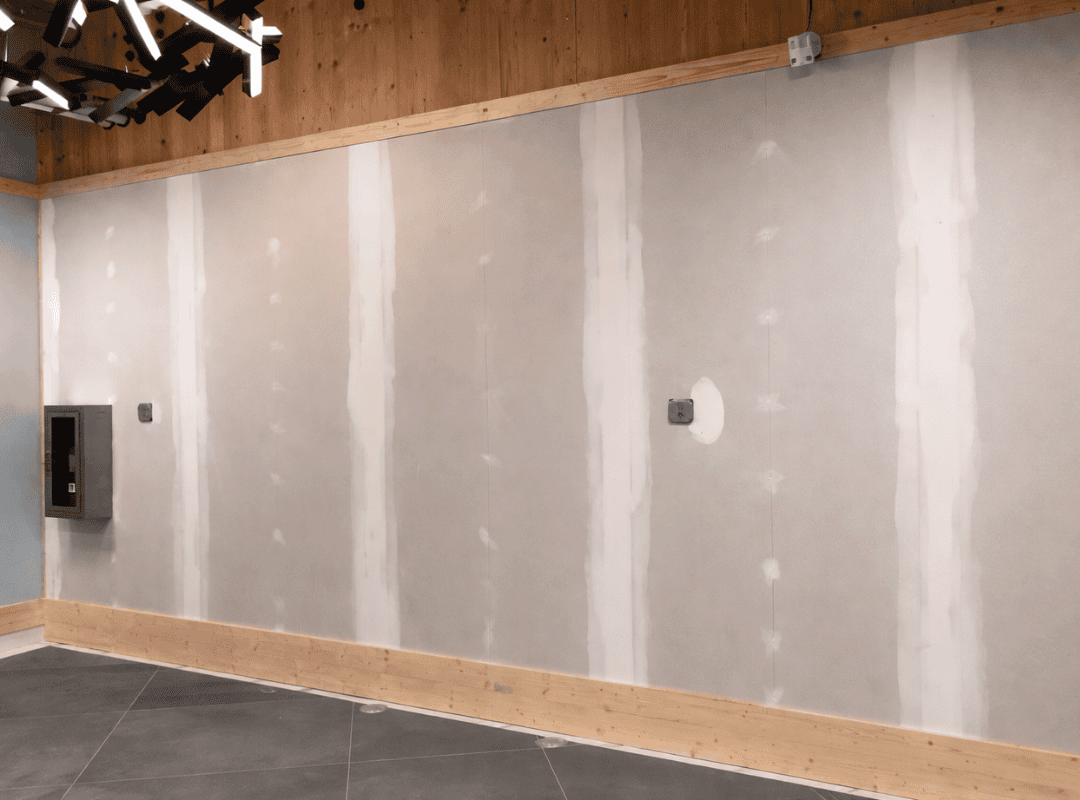
This Central Florida commercial space had a large wall that was structurally complete but visually unfinished. The drywall was taped and mudded with joint compound visible along the seams and screw points — standard construction-stage prep waiting for its final surface. The surrounding elements were already in place and set a strong industrial-modern tone: natural pine timber beams framing the top and bottom of the wall, dark grey tile flooring, a sculptural angular LED light fixture on the ceiling, and grey-painted walls on the adjacent surfaces. The business needed a feature wall treatment that would match the boldness of the existing architecture and give the space a statement element visible from the entry.
Marilou Stones specified a full-wall installation of three-dimensional geometric porcelain wall tiles in a dark charcoal palette. The tiles are square-format with raised ridged and ribbed surface patterns — each tile features a different angular geometric motif including triangles, diamonds, chevrons, and directional line patterns. When installed together, the individual tile patterns combine into a large-scale abstract composition that reads differently depending on the viewing angle and the light.
The tiles vary in tone from deep black to dark grey, with the ridged texture catching light along each raised edge and creating subtle shifts in value across the wall. The result is a surface that looks like a single piece of dimensional wall art but is built from modular units. The installation runs the full width and height of the wall between the timber beams, turning the structural framing into a natural border for the tile field.
The existing elements — the pine beam trim, the grey tile floor, and the sculptural overhead light — were kept exactly as they were. The dark charcoal tile wall now anchors the space and gives the geometric ceiling fixture a visual counterpart at eye level. The adjacent grey walls and the cherry-toned door provide contrast without competing.
The wall went from the construction-stage drywall to the most memorable surface in the building. The three-dimensional geometric tiles give the space a gallery-like presence that works equally well as a backdrop for a reception area, a corridor feature, or a meeting space entrance. The ridged textures mean the wall changes character throughout the day as natural and artificial light shifts across the surface. This is the kind of commercial interior design project in Central Florida where a single material decision on one wall defines the identity of the entire space. To discuss how Marilou and the Stones Design team approach commercial feature wall and office design projects, get in touch.
They are porcelain or ceramic tiles with raised surface patterns — ridges, grooves, and angular reliefs — that create depth and shadow on the wall. Unlike flat tiles that rely on color and pattern alone, three-dimensional tiles change appearance as light moves across their surface. In this project, each tile features a different geometric motif, and the overall composition creates a large-scale abstract pattern when the tiles are installed together.
Yes. Porcelain wall tiles are rated for commercial use — they are durable, fire-resistant, and easy to maintain. The tiles in this project are installed on a high-traffic feature wall in a Central Florida commercial building where they need to hold up to daily use without damage or fading. Marilou specifies commercial-grade porcelain for all feature wall installations in office and hospitality environments.
A wall of this size — spanning the full width and height between structural timber beams — typically takes one to two weeks for tile installation, including surface preparation, adhesive application, tile setting, and grouting. The geometric pattern requires careful layout planning before installation begins to ensure the tile motifs create the intended large-scale composition. We coordinate layout approval with the client before the first tile is set.
The tile selection starts with the room’s existing materials and lighting. In this project, the natural timber beams, sculptural LED fixture, and grey flooring set an industrial-modern context. Marilou chose a dark charcoal tile with angular geometric patterns that echoes the sharp angles of the ceiling light and the linear quality of the timber framing. The key is choosing a tile that has enough variation to hold interest across a large surface without becoming busy.
Not when it is balanced by lighter surrounding surfaces and good lighting. In this space, the dark geometric tile wall is flanked by grey-painted walls and sits beneath a bright sculptural LED fixture that throws light across the ridged tile surface. The timber beams at top and bottom frame the dark tile field and prevent it from bleeding into the rest of the room. Marilou plans feature wall installations as part of the full room composition, ensuring the darker surface adds depth and drama rather than closing the space in.
Every transformation on this page started with a conversation.
Book your free consultation and let’s talk about
what’s possible in your space.