
Before
After
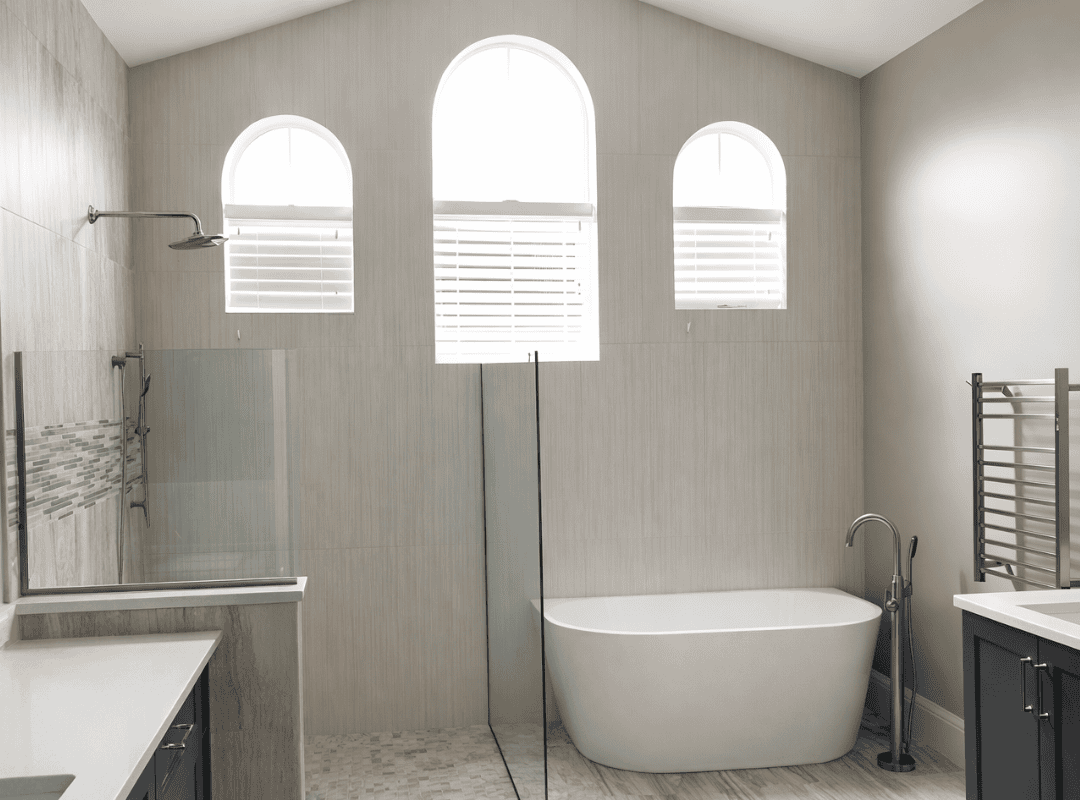
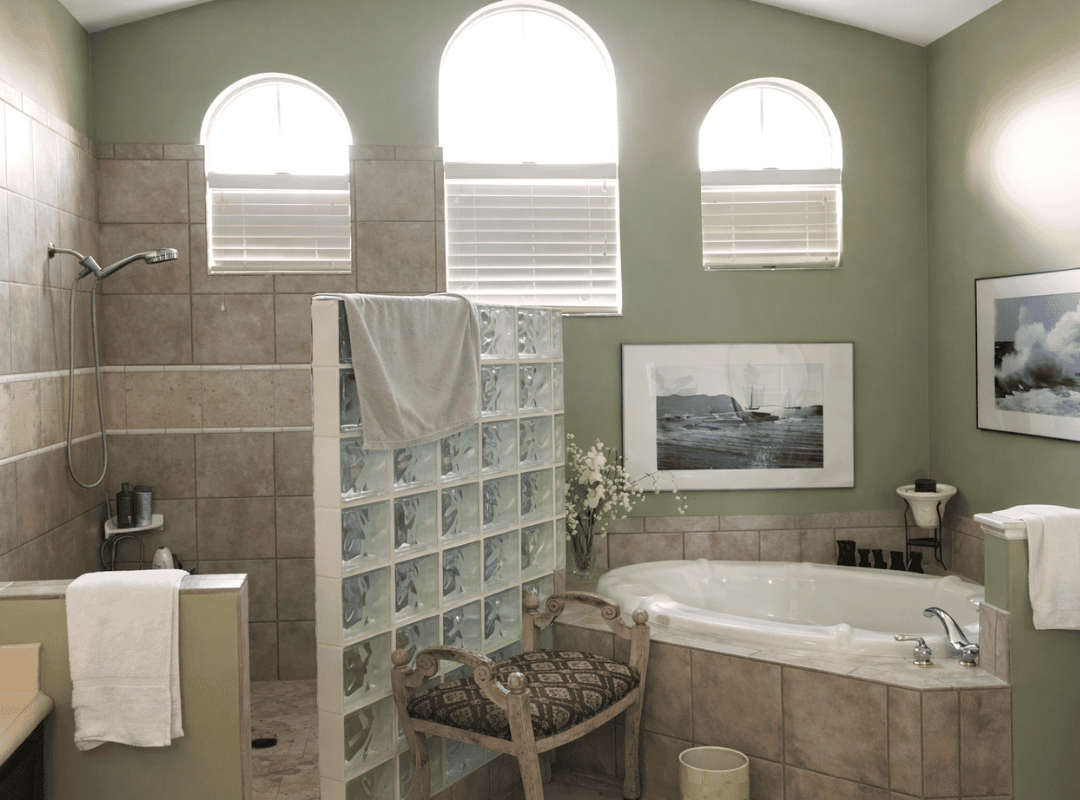
This Central Florida master bathroom carries every hallmark of its original era. Sage green painted walls sat above a beige ceramic tile wainscot and tub surround. A glass block wall separated the walk-in shower from the bathing area, and a drop-in garden tub with a tiled deck and chrome fixtures filled the corner beneath three arched windows. An upholstered chair sat between the tub and shower — more a placeholder than a design choice. The homeowners wanted a full bathroom remodel that would strip the room back to its structure and rebuild it as a calm, modern space worthy of the vaulted ceiling and arched windows they already had.
Marilou Stones designed the remodel around one material decision that changed everything: a large-format linear grey porcelain tile installed floor-to-ceiling on every wall surface. The tile has a subtle wood-grain texture with soft warm grey and cream tones and running it to the full ceiling height — including behind the arched windows — eliminates the old two-tone split between the tile and painted wall. The room now reads as a single unified surface rather than a patchwork of finishes.
The glass block partition was demolished and replaced with a frameless clear glass panel that separates the shower and tub areas without blocking light or sightlines. On the shower side, a rain-style showerhead on a chrome arm replaces the old handheld unit, and a horizontal mosaic accent strip in neutral tones adds a band of texture at eye level. The drop-in garden tub was removed entirely and replaced with a freestanding white soaking tub positioned directly beneath the arched windows — a deliberate focal point that takes advantage of the natural light. A floor-mounted brushed nickel tub filler stands beside it, replacing the old deck-mounted chrome fixtures.
On the vanity wall, dark navy cabinetry with white quartz countertops introduces the room’s only color contrast. A wall-mounted stainless steel heated towel rail was added next to the tub — a practical luxury for a Central Florida bathroom where comfort and function go together. The floor in the wet zone uses a smaller-format mosaic tile that complements the wall tile while providing a grip.
The master bathroom now feels like a cohesive, deliberate space rather than a room assembled from parts. The continuous grey tile gives the vaulted ceiling and arched windows the clean backdrop they deserve, and the freestanding tub beneath them is the natural centerpiece. The frameless glass keeps the room feeling open where the glass block once divided it, and the heated towel rail and rain showerhead add everyday comfort without visual clutter. This is the kind of interior design project in Central Florida where gutting the room was the right call — the layout stayed similar, but every surface and fixture was rethought. To see how Marilou and the Stones Design team approach bathroom renovations, explore the portfolio or get in touch.
A freestanding tub works well when the bathroom has the floor space, and the homeowners value a soaking experience over a built-in surround. In this project, removing the old tiled deck freed up a significant floor area and allowed the tub to sit as a sculptural element beneath the arched windows. Marilou positions freestanding tubs where they have visual breathing room and natural light, which is why this corner placement works so well.
Glass block was popular for privacy and light diffusion, but it visually divides a room and dates the space. A frameless clear glass panel provides the same water barrier while keeping the bathroom feeling open and connected. In this project, the switch from glass block to a single frameless panel was one of the most impactful changes — it let the floor-to-ceiling tile read as one continuous surface across both the shower and tub zones.
A gut remodel of this scope — demolition, full retiling of walls and floors, plumbing relocation for a freestanding tub, new vanity, glass installation, and fixture fitting — typically takes eight to twelve weeks from design approval. Tile selection and plumbing fixture lead times are the main schedule drivers. We manage every trade and delivery, so the homeowner has a single point of contact throughout.
Running tile to the full ceiling height eliminates the painted wall section above the tile line — a detail that dates many bathrooms. It creates a seamless, spa-like feel and is also more practical in a humid Central Florida climate, since tiles are fully moisture-resistant. In this project, the continuous linear grey porcelain gives the vaulted walls a clean, uniform appearance that makes the room feel larger and more intentional.
We recommend it whenever the electrical or plumbing access allows for it during the remodel. A heated towel rail is a relatively low-cost addition that improves daily comfort — warm towels after a shower or bath make a noticeable difference. In this project, Marilou specified a wall-mounted stainless-steel rail positioned next to the freestanding tub, keeping it within easy reach without taking up floor space.
Every transformation on this page started with a conversation.
Book your free consultation and let’s talk about
what’s possible in your space.