
Before
After
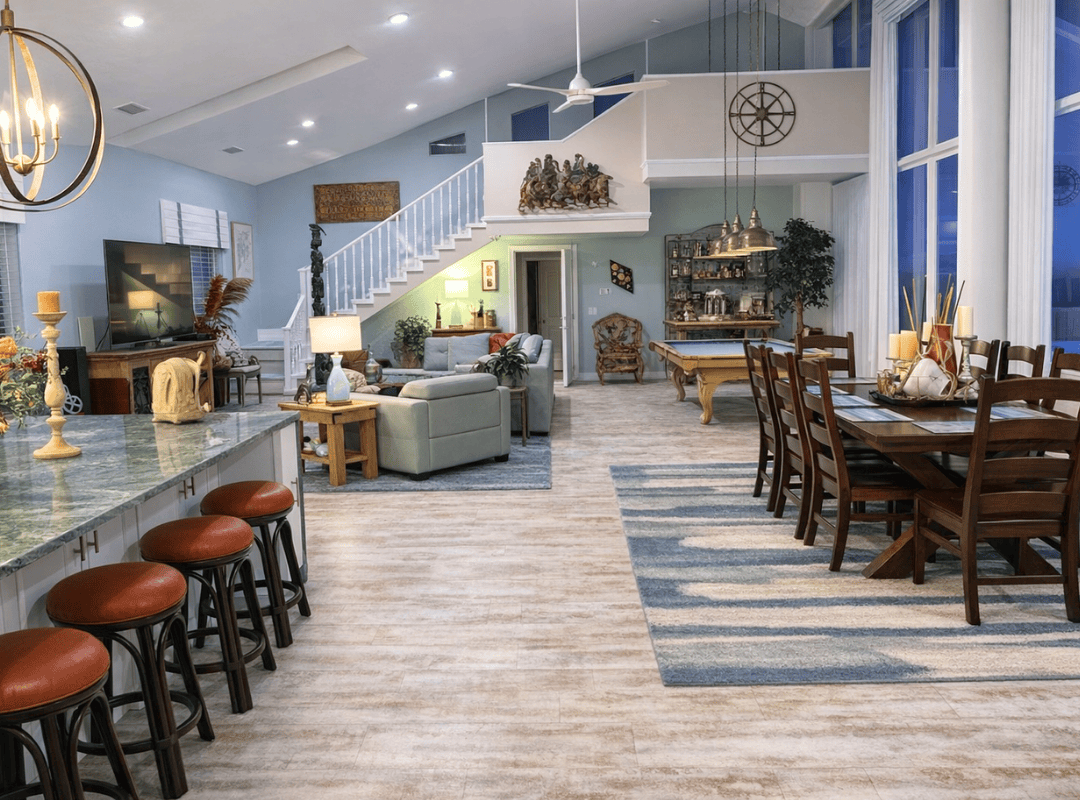
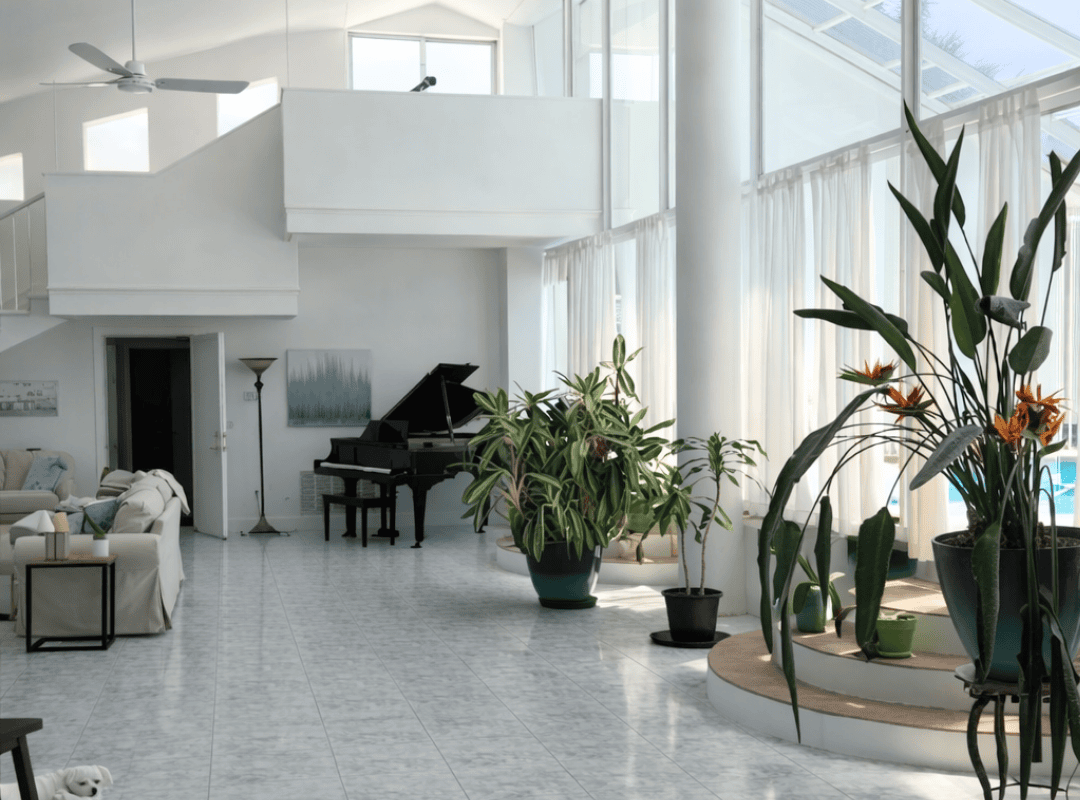
This double-height open-plan space in a Flagler Beach, Florida vacation home had all the right bones — soaring ceilings, a mezzanine level, and floor-to-ceiling windows overlooking the water — but nothing that made it feel like a place anyone would want to stay. The room was almost entirely white: white tile flooring, white walls, white slipcovered furniture pushed to one side, and tropical houseplants sitting on tiered platforms where functional space should have been. The homeowners wanted a vacation home redesign that would make the entire ground floor work for hosting, entertaining, and relaxing without losing the openness that made the architecture special.
Marilou Stones started with the two changes that would shift the entire character of the room. We replaced the cold white tile flooring with a warm-toned wood-look tile that reads as weathered timber — durable enough for a beach house, warm enough to ground the space. The walls moved from flat white to a soft coastal blue that wraps the full double-height volume and gives the room depth without closing it in.
From there, we zoned the open floor plan into four distinct areas. A kitchen island with a green granite countertop and leather-topped swivel bar stools anchors one end, lit by a gold orb chandelier. A dark wood dining table with seating for eight sits adjacent, defined by a blue-and-sand striped area rug. The living area centers on a sage-toned sectional sofa facing a wall-mounted television, with a wooden end table and table lamp creating a reading corner. Beyond the seating, a pool table and a dedicated bar area tuck under the staircase — making use of a zone that was previously dead space. Recessed ceiling lights were added throughout to replace the flat overhead lighting that had left the original space feeling institutional.
The furnishing and decor layer gives the home its collected, coastal identity. Carved wood sculptures, nautical fixtures including a hanging compass rose pendant, an ornate bar cabinet, and candle groupings all suggest a home filled over time rather than decorated all at once. The staircase was painted clean white with matching railings, tying it into the architecture rather than leaving it as a raw structural element.
The ground floor now functions as a complete living space rather than a cavernous room with furniture in it. Each zone has its own purpose, but the open sightlines and consistent color palette keep the space feeling connected. The coastal blue walls and warm flooring set a tone that works day and night — bright and airy during the day, warm and inviting in the evening with the recessed lighting on. This is the kind of interior design project in Central Florida where the architecture was never the problem — it just needed a designer who could see how to fill it with life. To explore how Marilou and the Stones Design team approach open-plan and vacation home projects, visit the portfolio or get in touch.
We typically recommend wood-look porcelain tile or luxury vinyl planks for coastal Florida homes. Both handle humidity, sand, and foot traffic far better than hardwood or carpet. In this project, we used a warm-toned wood-look tile that gives the appearance of weathered timber while being easy to clean and resistant to moisture — practical for a home step from the beach.
A project of this scope — including flooring replacement, full repaint, new lighting, furnishing, and decor for an open-plan living space — typically takes ten to fourteen weeks from design approval to completion. Sourcing furniture and coordinating deliveries to a beach location can extend the timeline slightly. We manage all logistics, so the homeowner does not need to be on-site throughout.
Yes, and that is exactly what this project requires. The double-height ceilings and wall windows are the home’s best features, so we preserved every sightline. Warmth came from the flooring tone, the coastal blue wall color, layered lighting with recessed fixtures and a statement chandelier, and furnishings at human scale — comfortable seating, table lamps, and textured rugs. Marilou designs large rooms to feel inviting at ground level while letting the volume breathe above.
We mix material types, finishes, and eras deliberately. In this project, the carved wood sculptures, ornate bar cabinet, leather bar stools, and nautical hanging fixtures all come from different aesthetic traditions — but they share a warm, organic palette that holds them together. Avoiding matched furniture sets and introducing handmade or vintage-style pieces is how we give a newly furnished space the character of a home that has been lived in for years.
Every transformation on this page started with a conversation.
Book your free consultation and let’s talk about
what’s possible in your space.