
Before
After
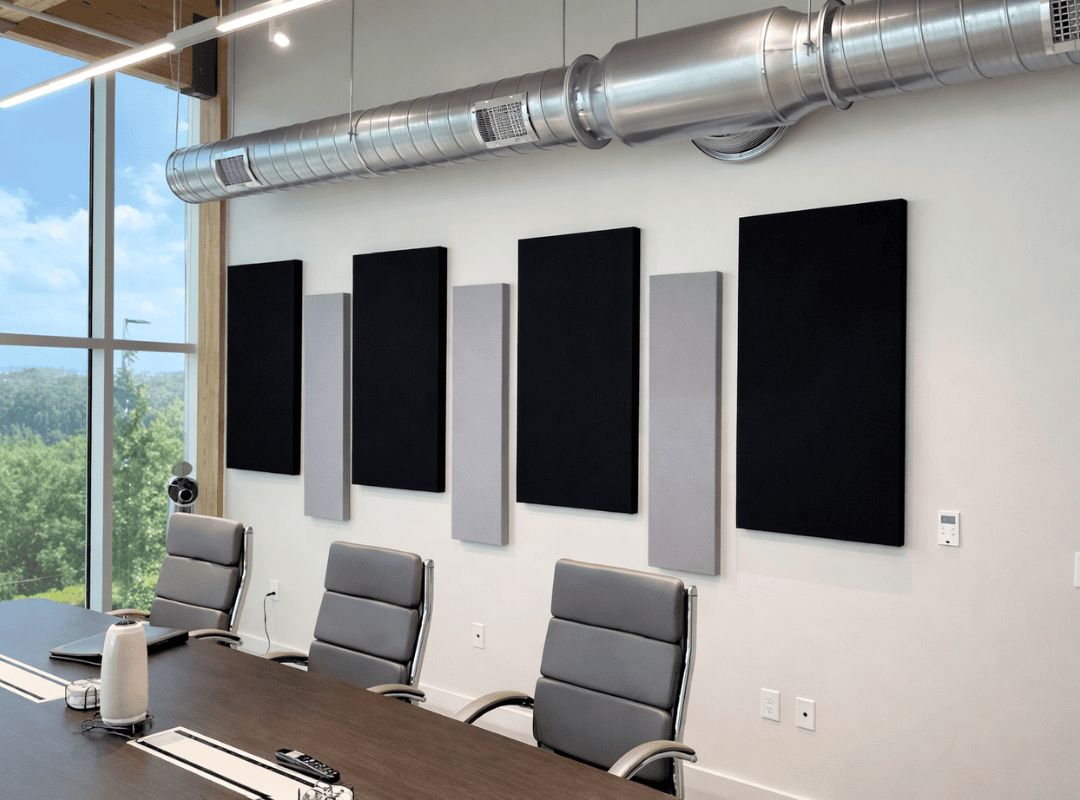
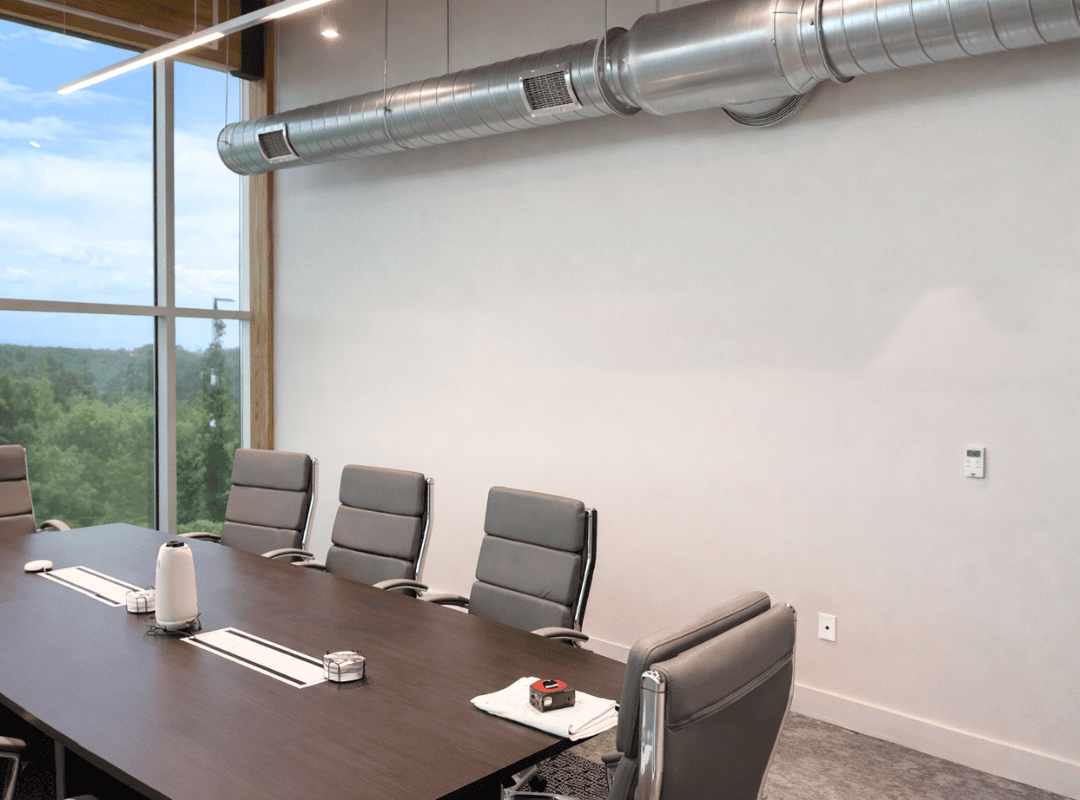
This Central Florida office boardroom had strong architectural bones — floor-to-ceiling glass on one side with a tree-canopy view, exposed spiral ductwork along the ceiling, natural timber beams, a dark walnut conference table, and grey leather executive chairs. But one long wall was completely bare — a flat, empty surface that made the room feel unfinished and contributed to echo during meetings and video calls. The exposed ductwork and hard glass surface on the opposite side amplified sound, making the acoustics worse than they needed to be. The business wanted a boardroom upgrade that would solve the acoustic problem and give the room a completed, design-forward look without cluttering the industrial-modern aesthetic.
Marilou Stones addressed both problems — acoustics and aesthetics — with a single installation. We repainted the wall to a clean, fresh finish and mounted a series of seven fabric-wrapped acoustic panels in an alternating arrangement of black and grey. The panels are rectangular, vertically oriented, and staggered at two heights — the larger black panels sit higher, the narrower grey panels sit lower between them — creating a rhythmic pattern that reads as intentional wall art while performing a functional role.
The fabric-wrapped panels absorb mid- and high-frequency sound that would otherwise bounce between the glass wall, the ductwork, and the hard floor.
This directly improves speech clarity during in-person meetings and reduces the hollow, reverberant quality that plagues conference rooms with exposed industrial ceilings. The black-and-grey color palette ties to the existing room elements — the grey leather chairs, the dark conference table, and the silver ductwork — so the panels feel like they belong rather than being added as an afterthought.
The panel spacing was planned to cover the majority of the wall surface area at seated eye level, which is where acoustic absorption has the most impact for a conference room. The arrangement leaves clean margins at the top and bottom of the wall, keeping the installation proportional to the room’s high ceiling line.
The boardroom now looks and sounds like a finished space. The acoustic panels give the blank wall a graphic, gallery-like quality that complements the room’s industrial-modern architecture rather than competing with it. Meetings are clearer, video calls pick up less echo, and the room feels considered rather than incomplete. This is the kind of commercial interior design project in Central Florida where a single targeted addition — no demolition, no structural changes — transforms both the function and the feel of a space. To discuss how Marilou and the Stones Design team approach commercial office and boardroom projects, get in touch.
Absolutely, and that was the goal of this project. Marilou designed the layout as an alternating staggered pattern in two tones — black and grey — that reads as a composed wall installation rather than a functional retrofit. The panel sizes, spacing, and height positions were all planned to create visual rhythm along the full length of the wall. Acoustic panels come in a wide range of fabrics, colors, and shapes, so they can be tailored to any office aesthetic.
An installation of this scope — wall preparation, repainting, and mounting seven panels in a planned arrangement — typically takes two to three days. The panels themselves are lightweight and mount on concealed brackets, so the disruption to the office is minimal. We schedule commercial installations around business hours, when possible, to avoid interrupting the workday.
Fabric-wrapped fiberglass or mineral wool panels are the most effective for offices with exposed industrial ceilings. The exposed ductwork, high ceilings, and hard surfaces in these spaces create more reverberation than a standard drop-ceiling office. We select panel thickness and NRC rating based on the room’s volume and surface materials. In this Central Florida boardroom, the panel specification was matched to the specific acoustic challenges of the glass-and-duct environment.
Yes. Marilou and the Stones Design team work across both residential and commercial interior design in Central Florida. Office projects follow the same principles — material quality, functional problem-solving, and a cohesive design direction — adapted to commercial requirements like acoustic performance, code compliance, and minimal business disruption. We manage design, specification, and installation coordination for projects of all scales.
Every transformation on this page started with a conversation.
Book your free consultation and let’s talk about
what’s possible in your space.